- 1340
- 1736
- 25
- 1
- 0.06
- true
- true
- true
- false
- false
- true
- false
- 1
- double
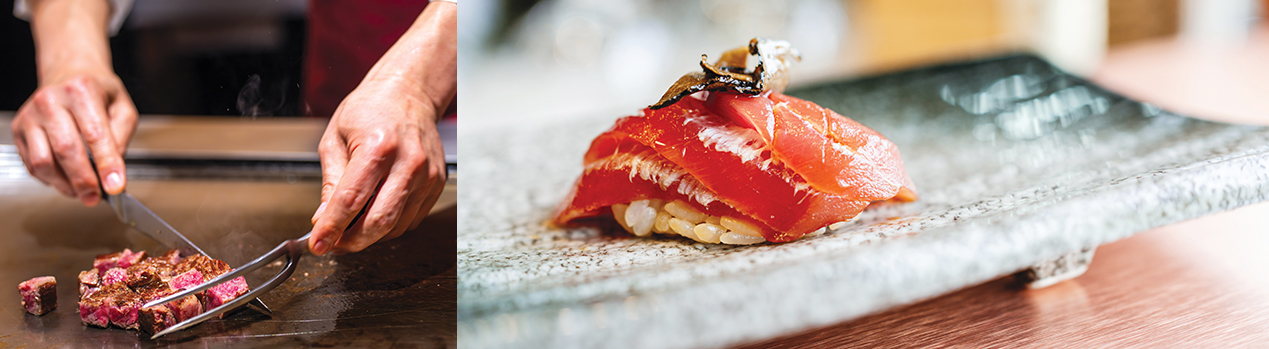
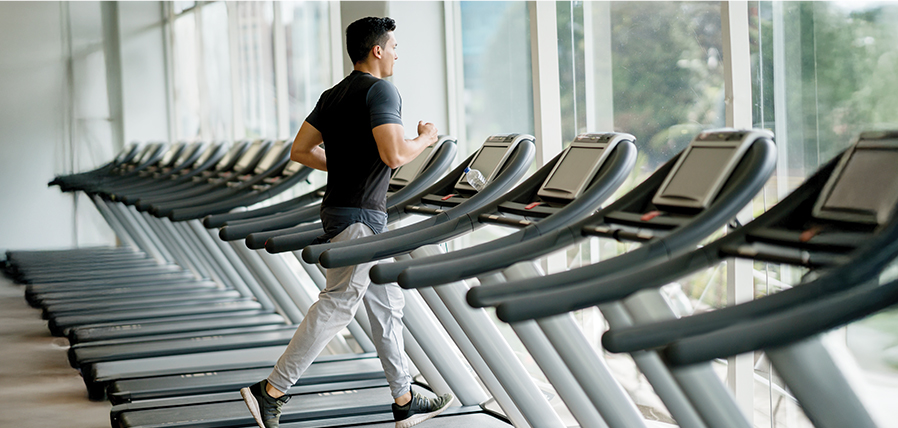
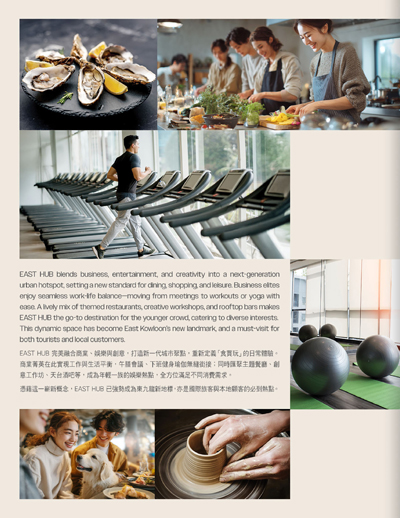
EAST HUB blends business, entertainment, and creativity into a next-generation urban hotspot, setting a new standard for dining, shopping, and leisure. Business elites enjoy seamless work-life balance—moving from meetings to workouts , and on to aesthetics treatments and premium hair styling with ease. A lively mix of themed restaurants, private club, and rooftop bars makes EAST HUB the go-to destination for the younger crowd, catering to diverse interests.
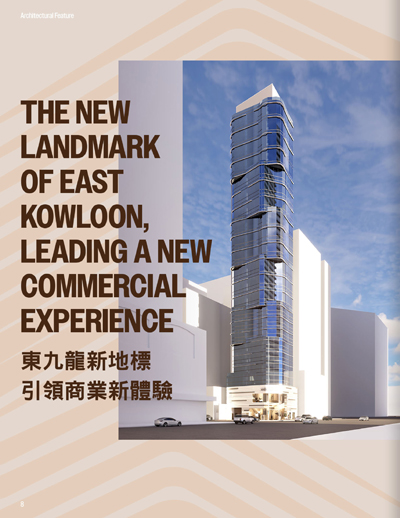
This dynamic space has become East Kowloon's new landmark, and a must-visit for both tourists and local customers.
EAST HUB 完美融合商業、娛樂與創意,打造新一代城市聚點,重新定義「食買玩」的日常體驗。商業菁英在此實現工作與生活平衡,從午間會議、下班健身,到醫美保養與頂級髮型設計,一切無縫銜接。同時匯聚高級主題餐廳、私人會所、天台酒吧等,成為年輕一族的娛樂熱點,全方位滿足不同消費需求。
憑藉這一嶄新概念,EAST HUB 已強勢成為東九龍新地標,亦是國際旅客與本地顧客的必到熱點。
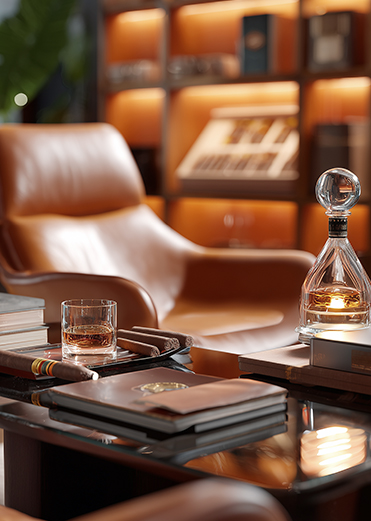

This image is not taken at or from the property. This image has been processed with computerized imaging techniques and is for reference only. This image shall not constitute or be construed as giving any offer, undertaking, representation or warranty, whether express or implied, by the vendor regarding the property or any part thereof.
此相片並非於物業實景拍攝。此相片經電腦圖像技術修飾處理,僅供參考。此相片並不構成,亦不得被詮釋為由賣方就物業或其任何部份作出的任何明示或隱含之要約、承諾、陳述或保證。
A Hub of Top Enterprises,
Driving East Kowloon's Future
匯聚頂尖企業 掌握東九龍脈動
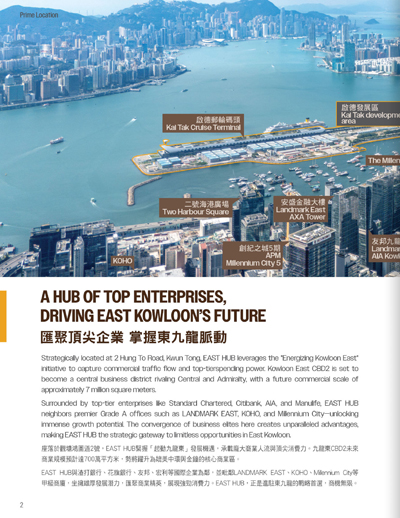
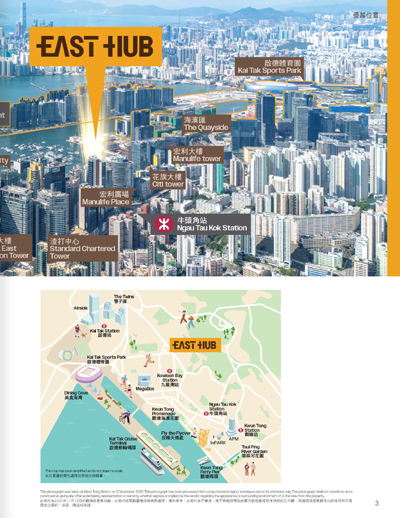
Strategically located at 2 Hung To Road, Kwun Tong, EAST HUB leverages the "Energizing Kowloon East" initiative to capture commercial traffic flow and top-tierspending power. Kowloon East CBD2 is set to become a central business district rivaling Central and Admiralty, with a future commercial scale of approximately 7 million square meters.
Surrounded by top-tier enterprises like Standard Chartered, Citibank, AIA, and Manulife, EAST HUB neighbors premier Grade A offices such as LANDMARK EAST, KOHO, and Millennium City—unlocking immense growth potential. The convergence of business elites here creates unparalleled advantages, making EAST HUB is the No.1 choice for your business with unlimited business opportunities in East Kowloon.
座落於觀塘鴻圖道2號,EAST HUB緊握「起動九⿓東」發展機遇,承載龐大商業人流與頂尖消費力。九⿓東CBD2未來商業規模預計達700萬平⽅⽶,勢將躍升為媲美中環與⾦鐘的核⼼商業區。
EAST HUB與渣打銀行、花旗銀行、友邦、宏利等國際企業為鄰,並毗鄰LANDMARK EAST、KOHO、Millennium City等甲級商廈,坐擁雄厚發展潛力,匯聚商業精英,展現強勁消費力。EAST HUB,正是進駐東九⿓的戰略⾸選,商機無限。

1. This photograph was taken at Kwun Tong District on 12 November 2025. This photograph has been processed with computerized imaging techniques and is for reference only. This photograph shall not constitute or be construed as giving any offer, undertaking, representation or warranty, whether express or implied, by the vendor regarding the appearance or surrounding environment of or the view from the property.
1. 此相片為2025年11月12日於觀塘區實景拍攝。此相片經電腦圖像技術修飾處理,僅供參考。此相片並不構成、亦不得被詮釋為由賣方就物業或其任何部份之外觀、周邊環境或景觀作出的任何明示或隱含之要約、承諾、陳述或保證。
Where Major Events Meet
Major Opportunity
盛事匯聚 商機盡現
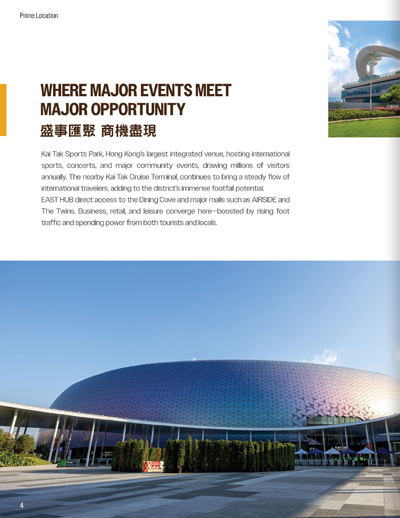
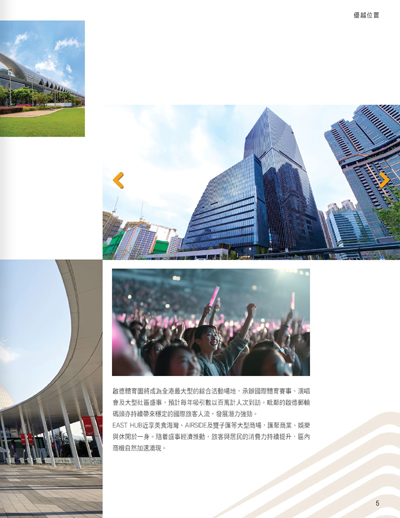
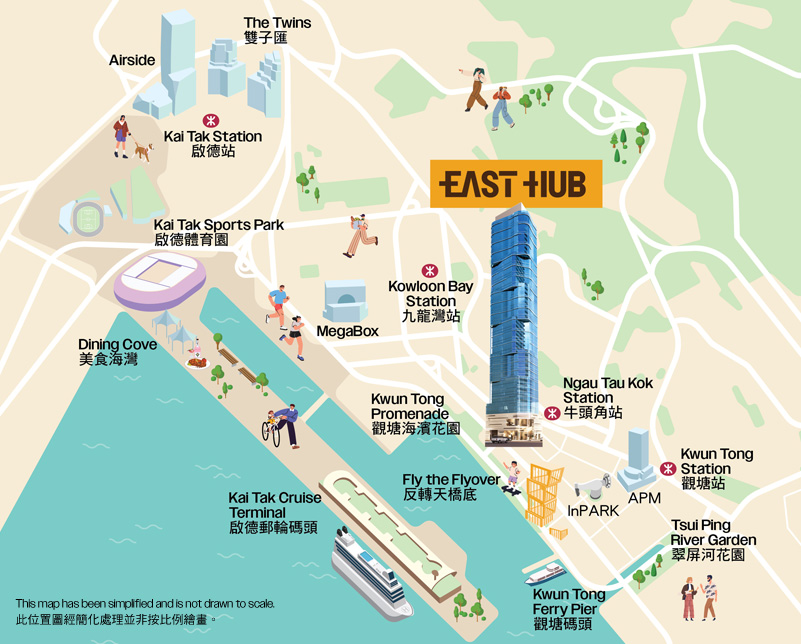
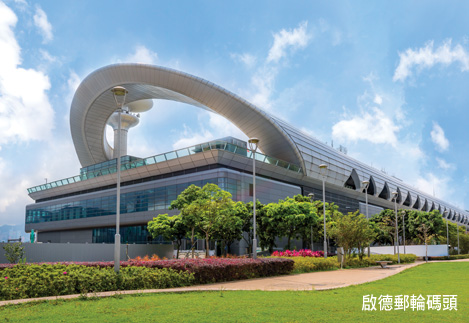
Kai Tak Sports Park, Hong Kong's largest integrated venue, hosting international sports, concerts, and major community events, drawing millions of visitors annually. The nearby Kai Tak Cruise Terminal, continues to bring a steady flow of international travelers, adding to the district's immense footfall potential.
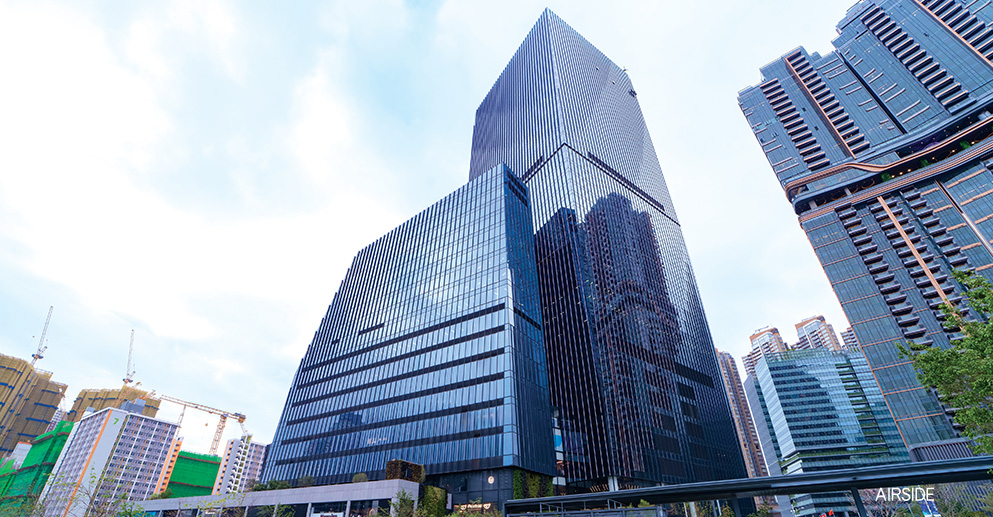
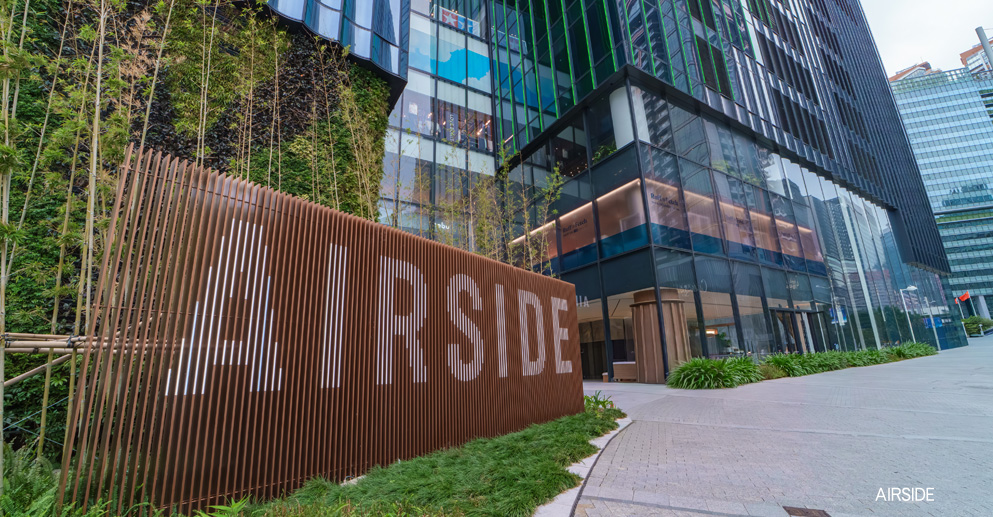
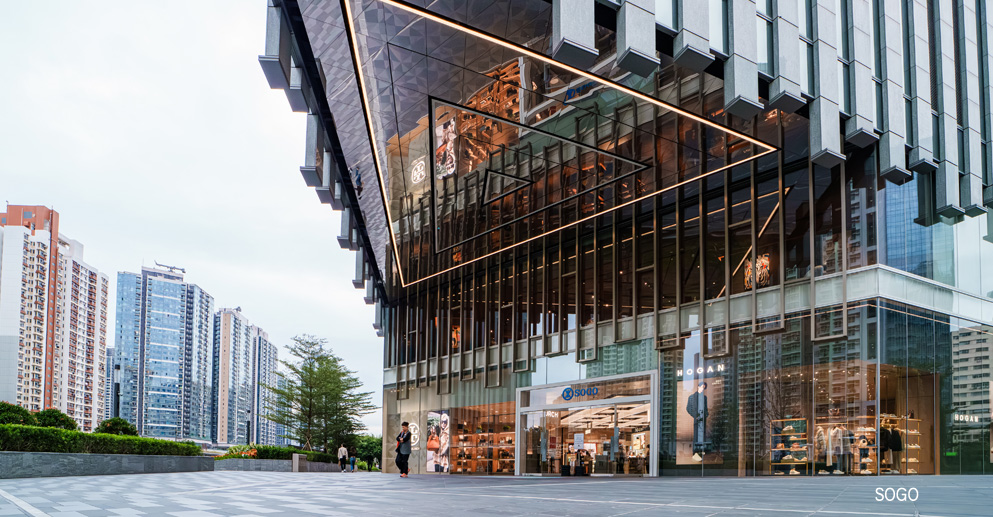
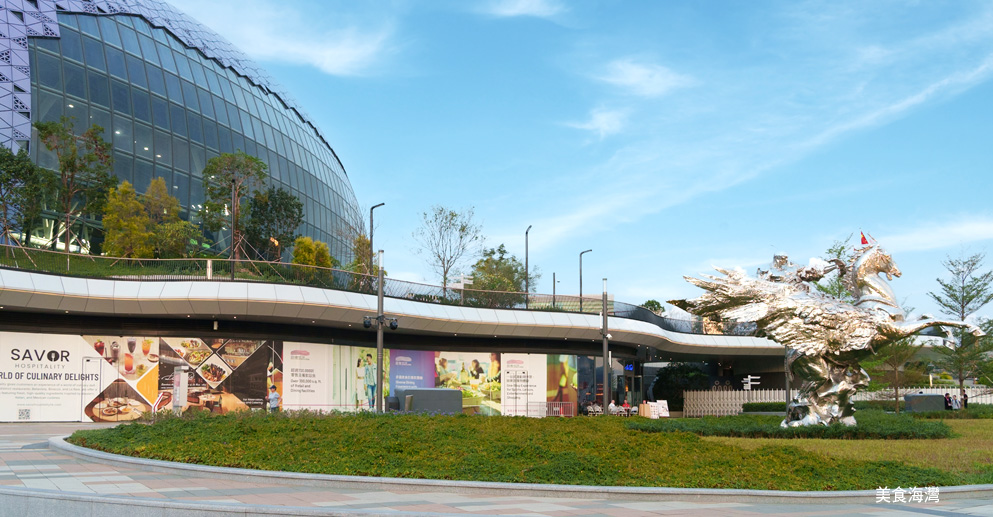
EAST HUB direct access to the Dining Cove and major malls such as AIRSIDE and The Twins. Business, retail, and leisure converge here—boosted by rising foot traffic and spending power from both tourists and locals.



啟德體育園將成為全港最大型的綜合活動場地,承辦國際體育賽事、演唱會及大型社區盛事,預計每年吸引數以百萬計人次到訪。毗鄰的啟德郵輪碼頭亦持續帶來穩定的國際旅客人流,發展潛力強勁。
EAST HUB近享美食海灣、AIRSIDE及雙子匯等大型商場,匯聚商業、娛樂與休閒於一身。隨着盛事經濟推動,旅客與居民的消費力持續提升,區內商機自然加速湧現。
Youth Vibes Unite, Driving
the Next Consumption Wave
青年潮流匯聚 啟動消費新引擎
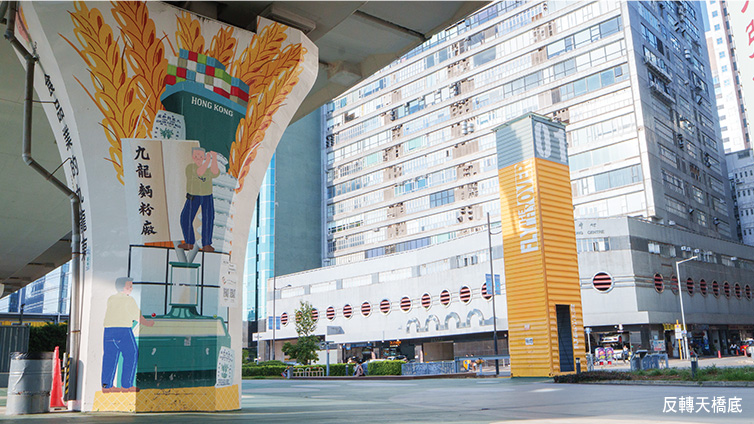
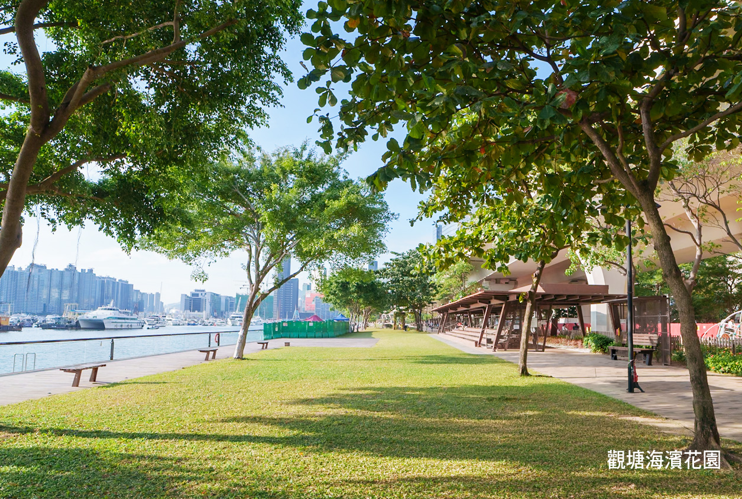
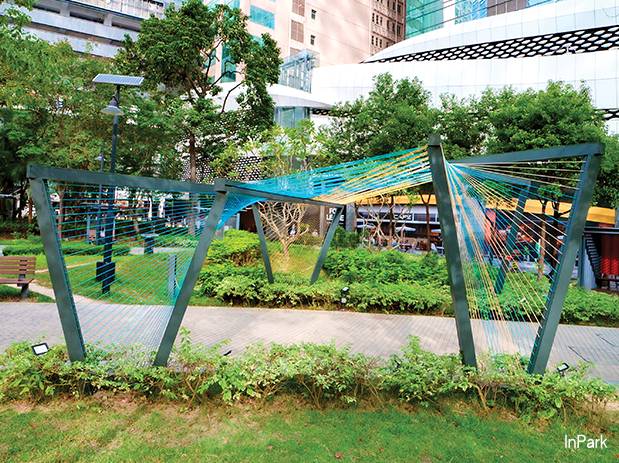
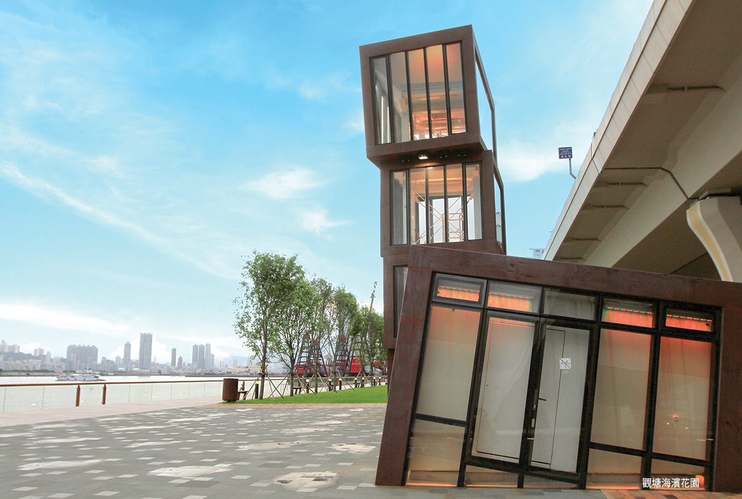
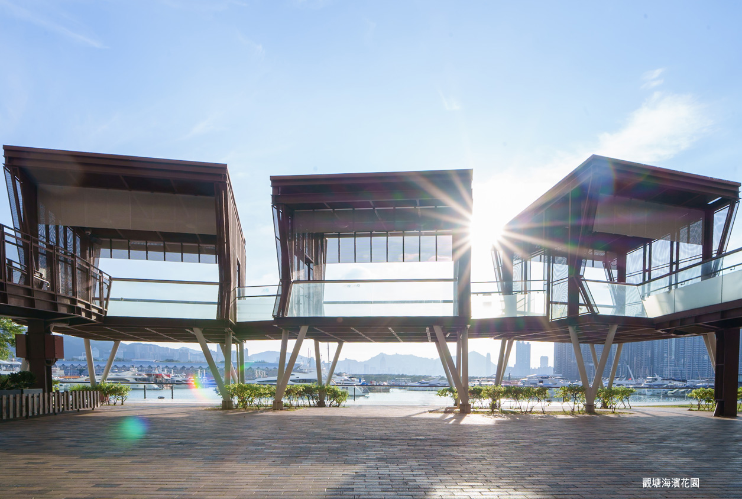
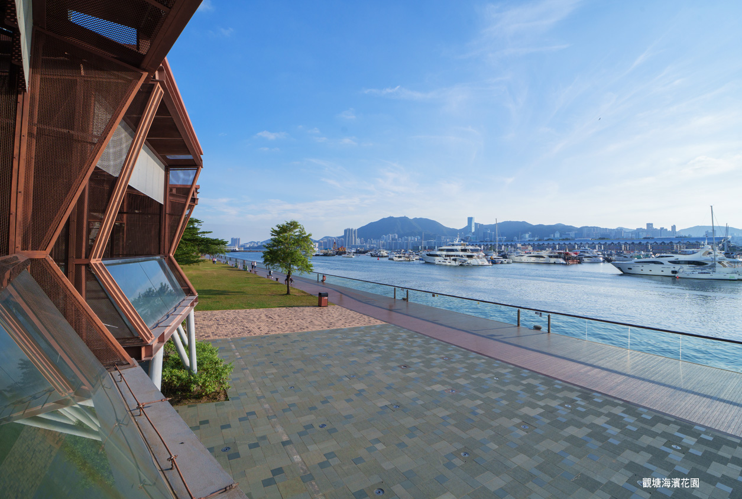
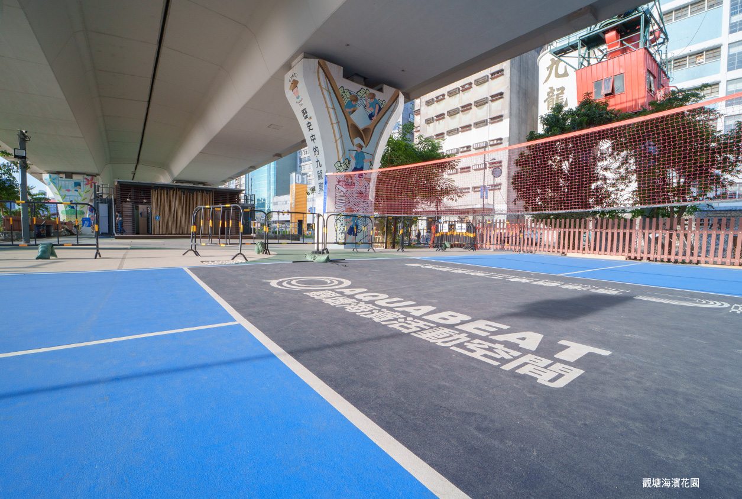
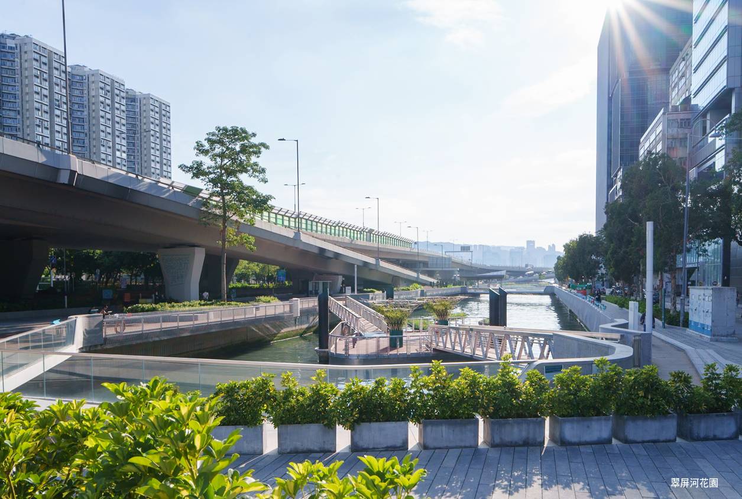
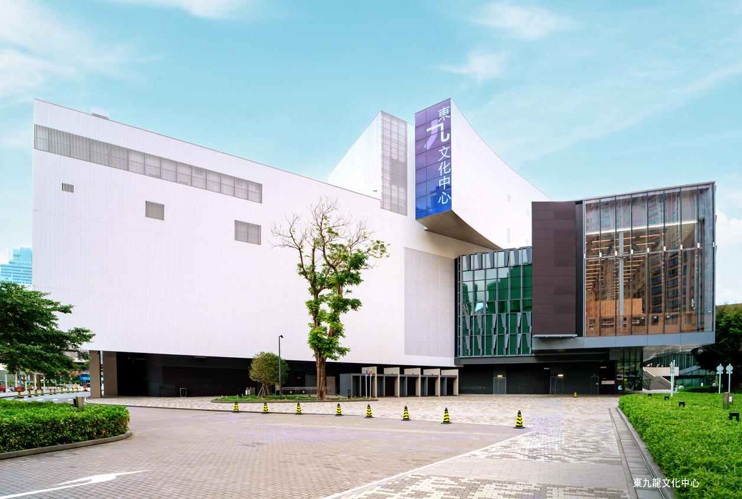
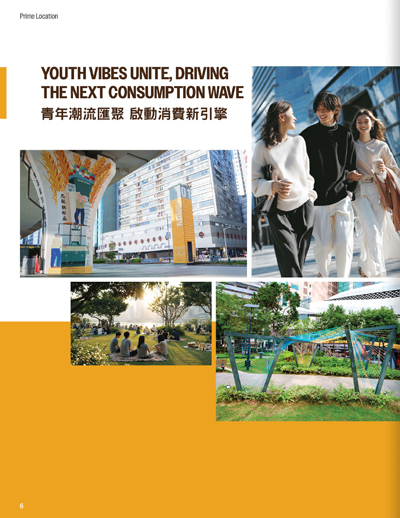
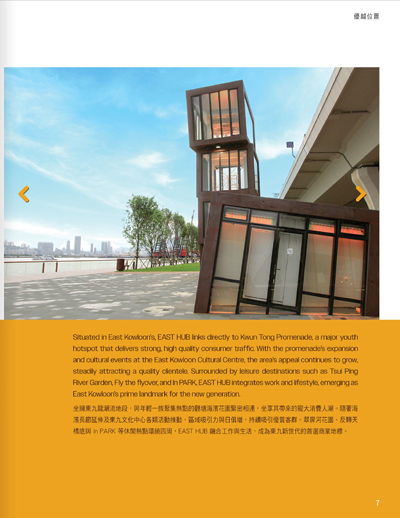
Situated in East Kowloon's, EAST HUB links directly to Kwun Tong Promenade, a major youth hotspot that delivers strong, high quality consumer traffic. With the promenade's expansion and cultural events at the East Kowloon Cultural Centre, the area's appeal continues to grow, steadily attracting a quality clientele. Surrounded by leisure destinations such as Tsui Ping River Garden, Fly the flyover, and In PARK, EAST HUB integrates work and lifestyle, emerging as East Kowloon's prime landmark for the new generation.
坐擁東九龍潮流地段,與年輕一族聚集熱點的觀塘海濱花園緊密相連,坐享其帶來的寵大消費人潮。隨著海濱長廊延伸及東九文化中心各類活動推動,區域吸引力與日俱增,持續吸引優質客群。翠屏河花園、反轉天橋底與 In PARK 等休閒熱點環繞四周,EAST HUB 融合工作與生活,成為東九新世代的首選商業地標。
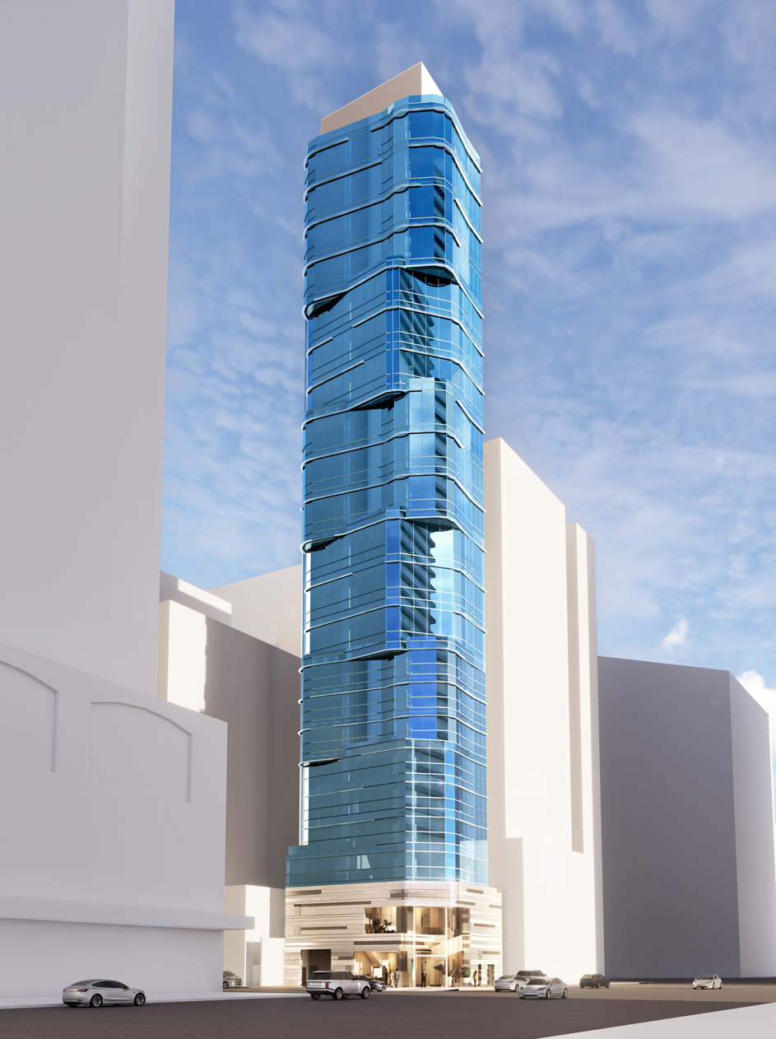
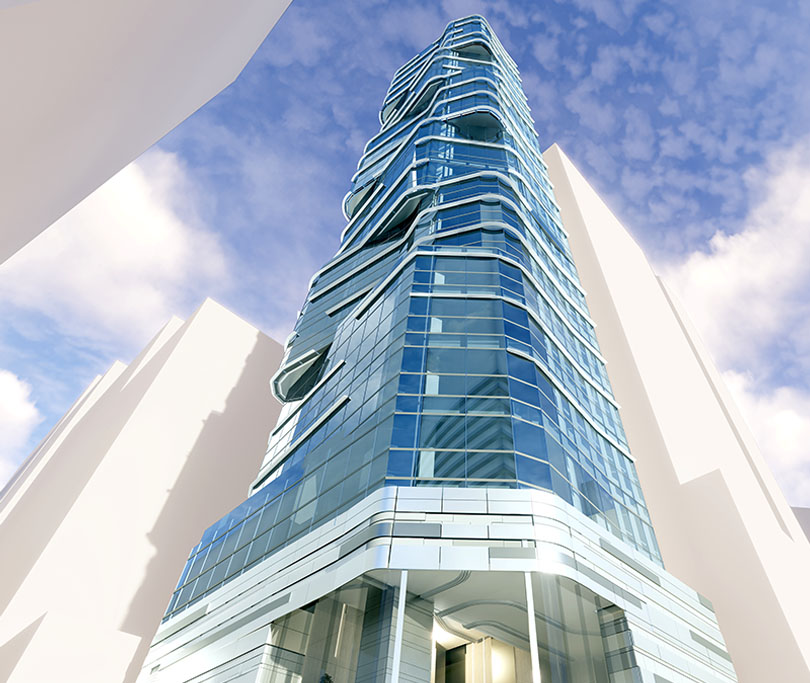
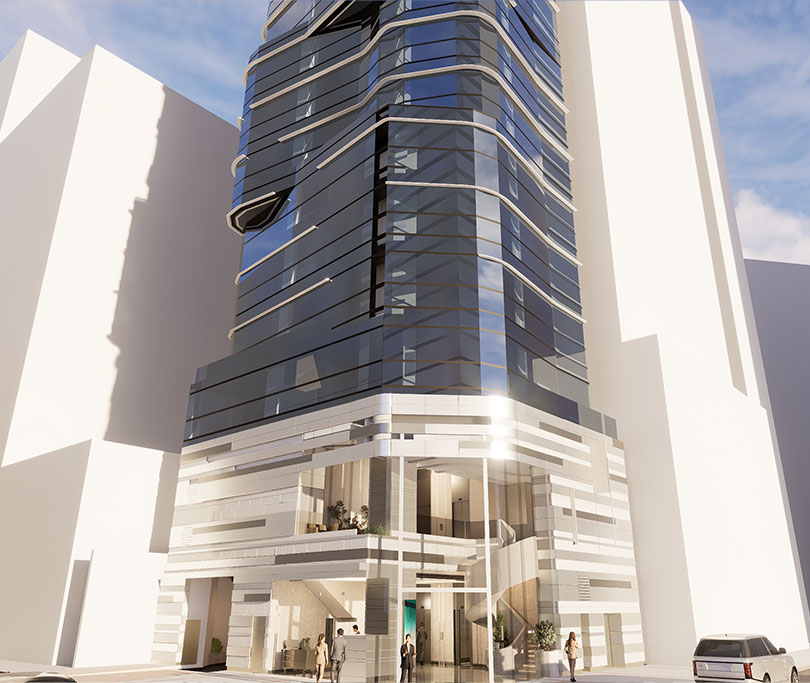
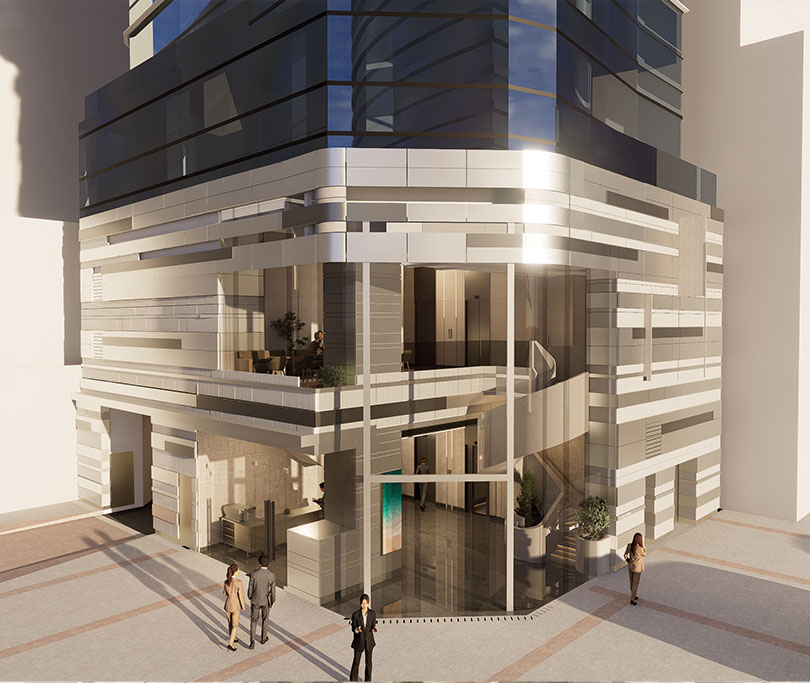
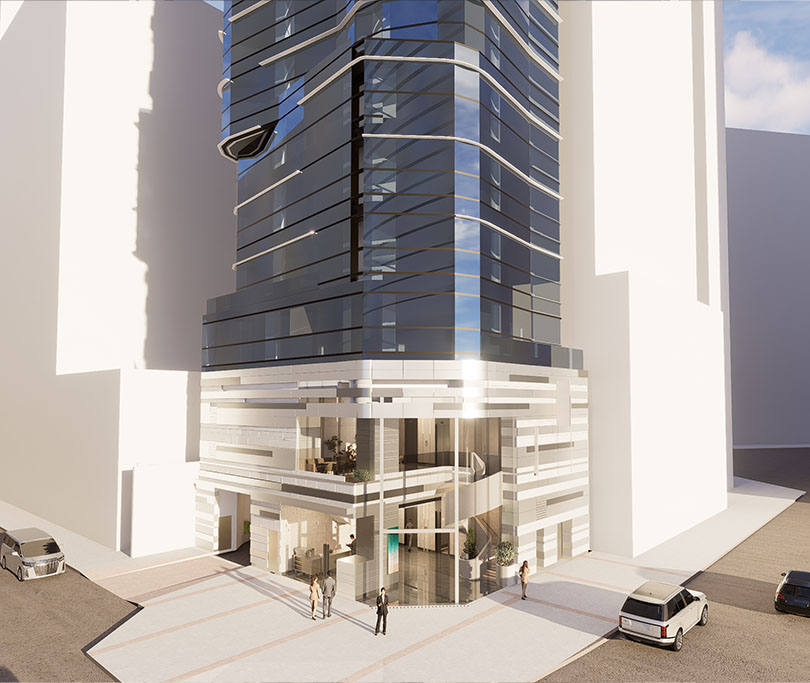
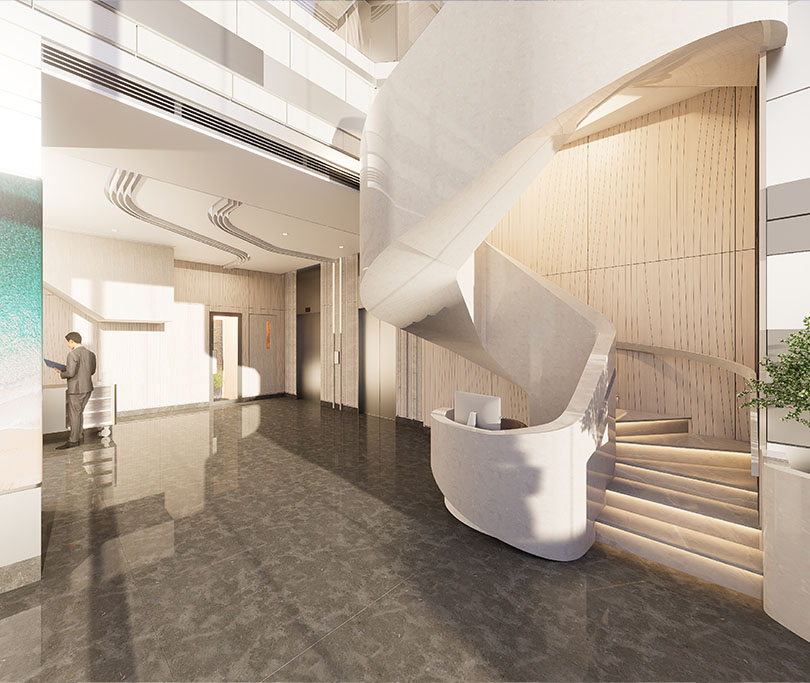

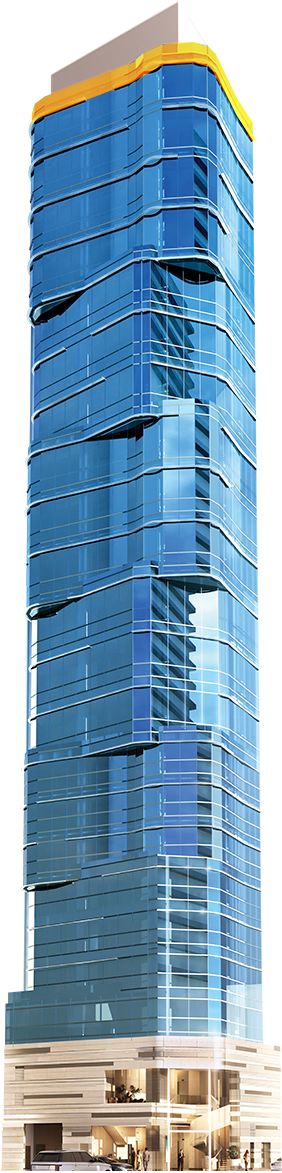
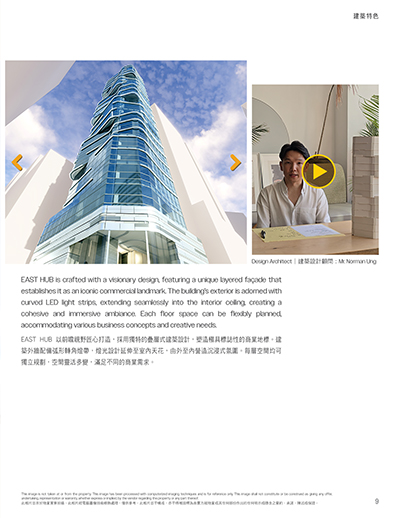
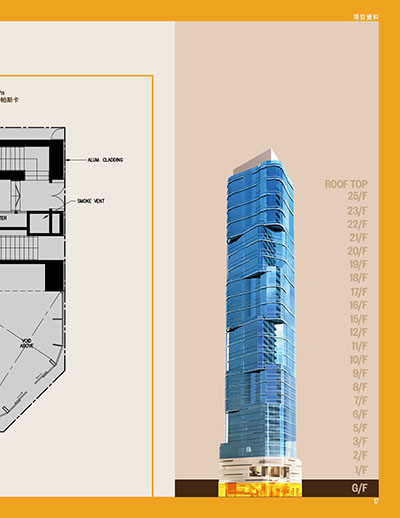
EAST HUB is crafted with a visionary design, featuring a unique layered façade that establishes it as an iconic commercial landmark. The building’s exterior is adorned with curved LED light strips, extending seamlessly into the interior ceiling, creating a cohesive and immersive ambiance. Each floor space can be flexibly planned, accommodating various business concepts and creative needs.
EAST HUB 以前瞻視野匠心打造,採用獨特的疊層式建築設計,塑造極具標誌性的商業地標。建築外牆配備弧形轉角燈帶,燈光設計延伸至室內天花,由外至內營造沉浸式氛圍。每層空間均可獨立規劃,空間靈活多變,滿足不同的商業需求。
This image is not taken at or from the property. This image has been processed with computerized imaging techniques and is for reference only. This image shall not constitute or be construed as giving any offer, undertaking, representation or warranty, whether express or implied, by the vendor regarding the property or any part thereof.
此相片並非於物業實景拍攝。此相片經電腦圖像技術修飾處理,僅供參考。此相片並不構成,亦不得被詮釋為由賣方就物業或其任何部份作出的任何明示或隱含之要約、承諾、陳述或保證。
Boundless design for
limitless possibilities
開闊無柱空間 隨心規劃

This image is not taken at or from the property. This image has been processed with computerized imaging techniques and is for reference only. This image shall not constitute or be construed as giving any offer, undertaking, representation or warranty, whether express or implied, by the vendor regarding the property or any part thereof.
此相片並非於物業實景拍攝。此相片經電腦圖像技術修飾處理,僅供參考。此相片並不構成,亦不得被詮釋為由賣方就物業或其任何部份作出的任何明示或隱含之要約、承諾、陳述或保證。
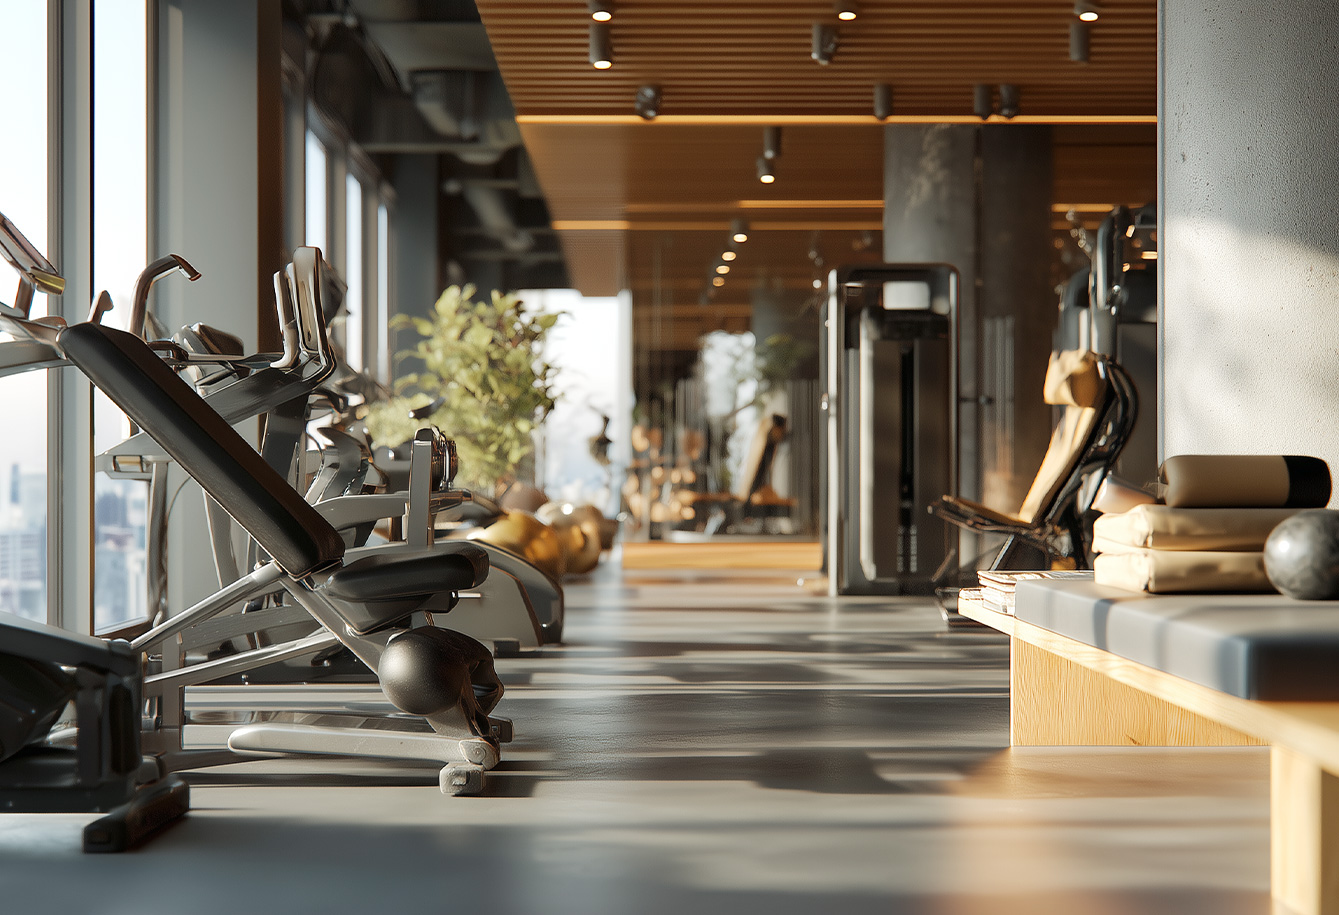
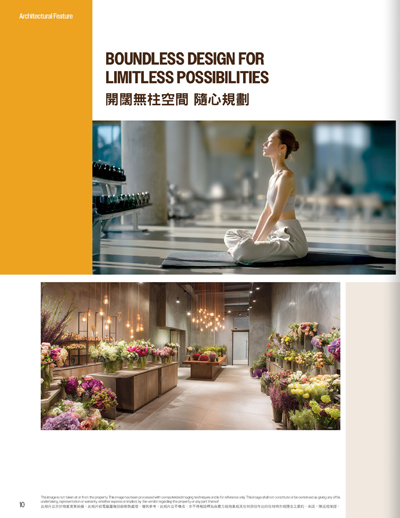
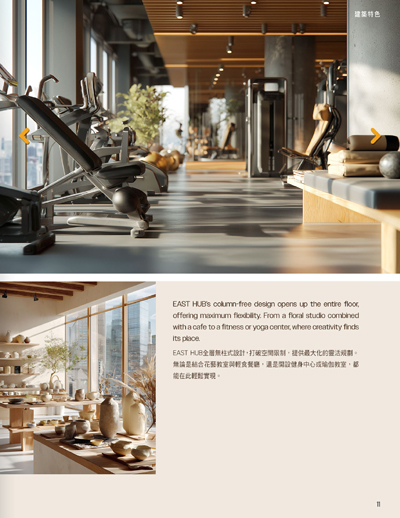
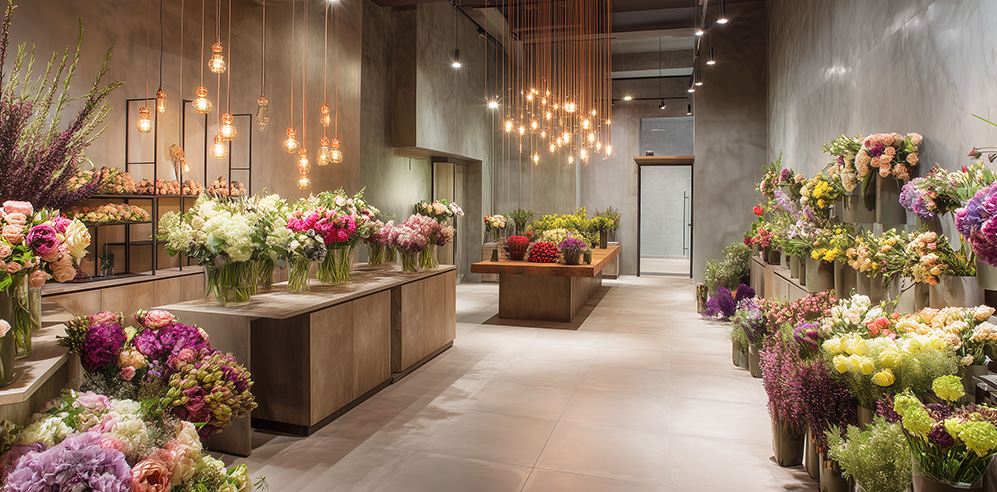
EAST HUB's column-free design opens up the entire floor, offering maximum flexibility. From a floral studio combined with a cafe to a fitness or yoga center, where creativity finds its place.
EAST HUB全層無柱式設計,打破空間限制,提供最大化的靈活規劃。無論是結合花藝教室與輕食餐廳,還是開設健身中心或瑜伽教室,都能在此輕鬆實現。
Flexible Layouts,
Crafted for Your Space
靈活間隔 營造專屬空間
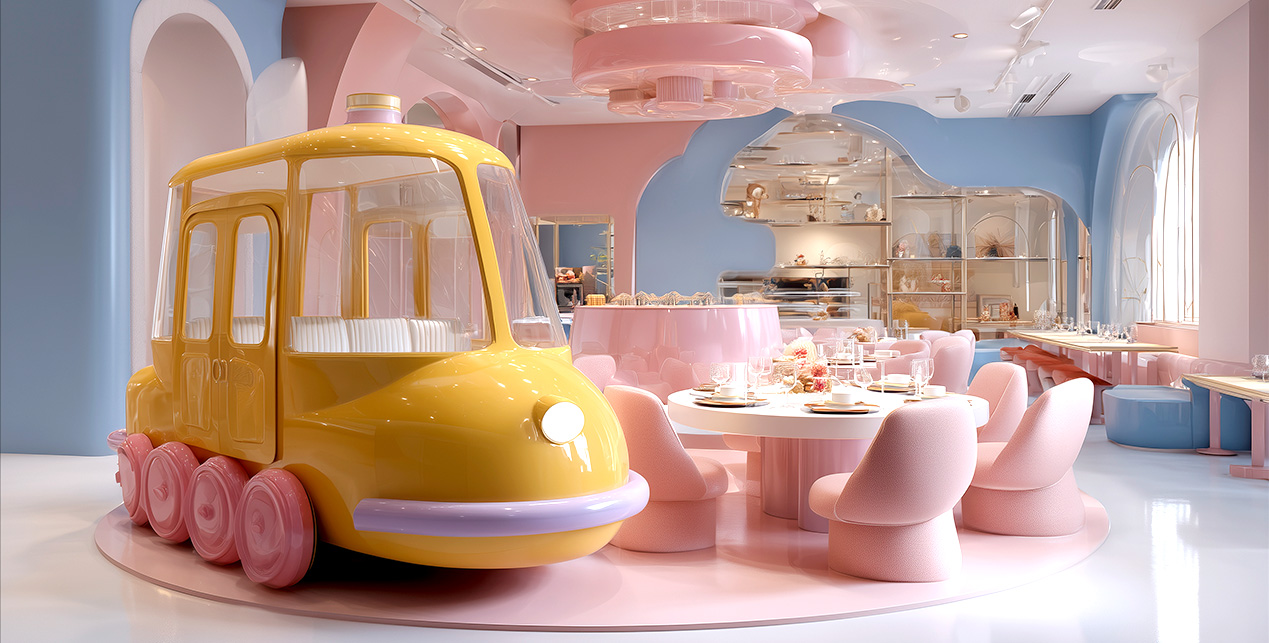

This image is not taken at or from the property. This image has been processed with computerized imaging techniques and is for reference only. This image shall not constitute or be construed as giving any offer, undertaking, representation or warranty, whether express or implied, by the vendor regarding the property or any part thereof.
此相片並非於物業實景拍攝。此相片經電腦圖像技術修飾處理,僅供參考。此相片並不構成,亦不得被詮釋為由賣方就物業或其任何部份作出的任何明示或隱含之要約、承諾、陳述或保證。
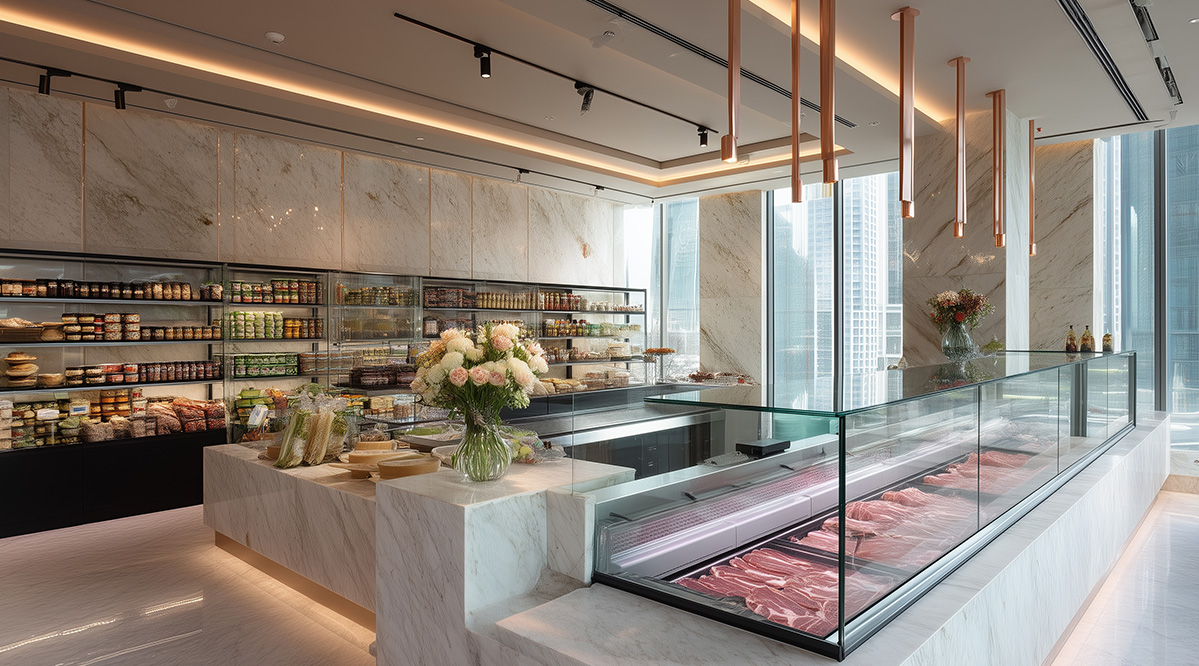
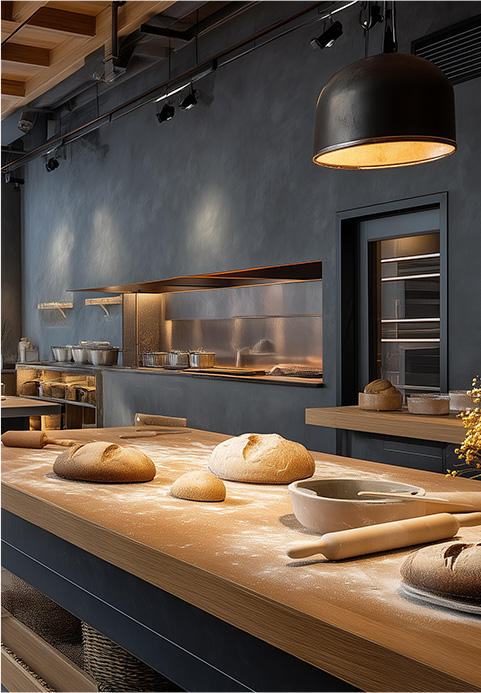
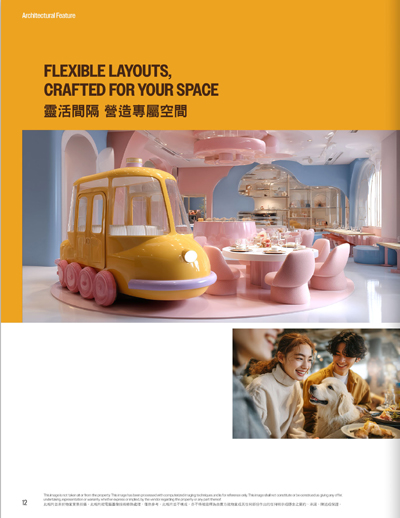
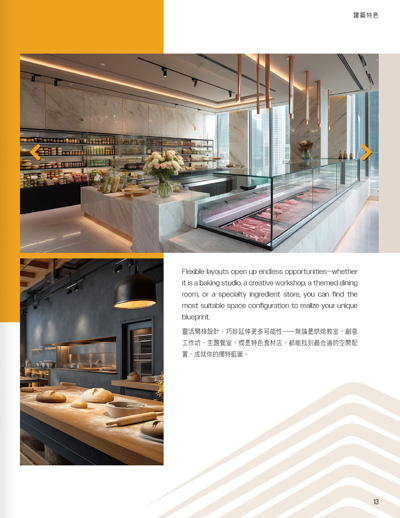
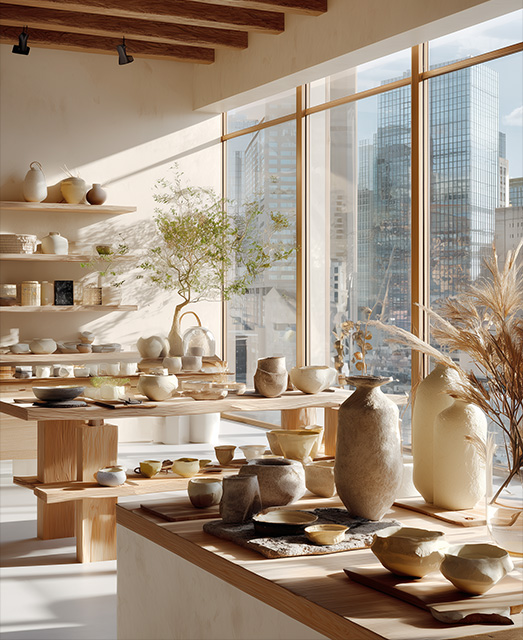
Flexible layouts open up endless opportunities—whether it is a baking studio, a creative workshop, a themed dining room, or a specialty ingredient store, you can find the most suitable space configuration to realize your unique blueprint.
靈活間格設計,巧妙延伸更多可能性——無論是烘焙教室、創意工作坊、主題餐室,或是特色食材店,都能找到最合適的空間配置,成就你的獨特藍圖。

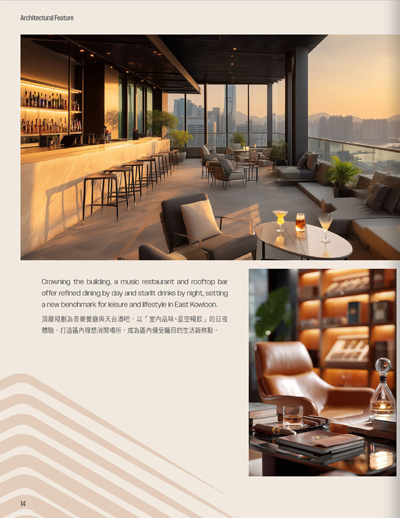
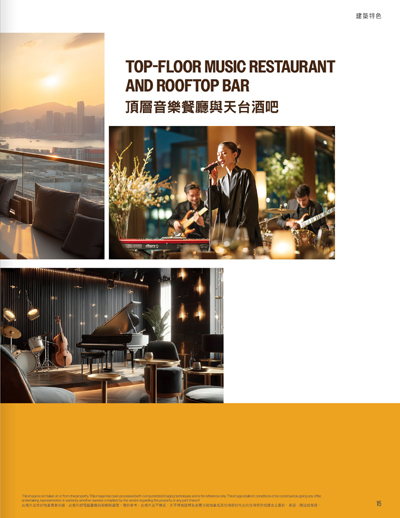
Crowning the building, a music restaurant and rooftop bar offer refined dining by day and starlit drinks by night, setting a new benchmark for leisure and lifestyle in East Kowloon.
頂層規劃為⾳樂餐廳與天台酒吧,以「室內品味・星空暢飲」的⽇夜體驗,打造區內理想消閒場所,成為區內備受矚⽬的⽣活新熱點。
Top-Floor Music Restaurant
and Rooftop Bar
頂層音樂餐廳與天台酒吧
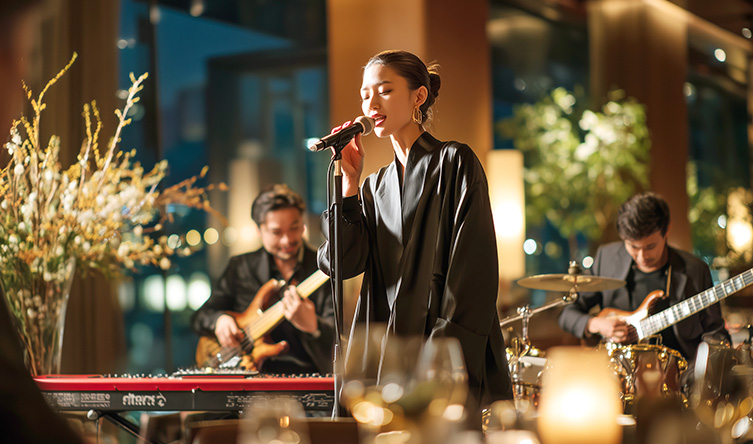
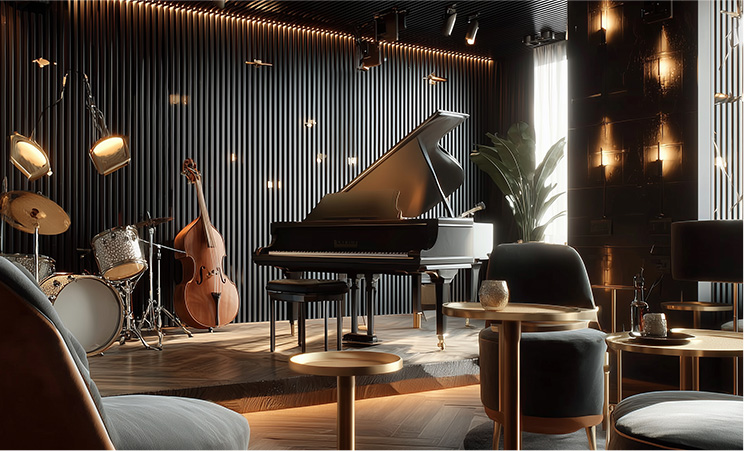
This image is not taken at or from the property. This image has been processed with computerized imaging techniques and is for reference only. This image shall not constitute or be construed as giving any offer, undertaking, representation or warranty, whether express or implied, by the vendor regarding the property or any part thereof.
此相片並非於物業實景拍攝。此相片經電腦圖像技術修飾處理,僅供參考。此相片並不構成,亦不得被詮釋為由賣方就物業或其任何部份作出的任何明示或隱含之要約、承諾、陳述或保證。
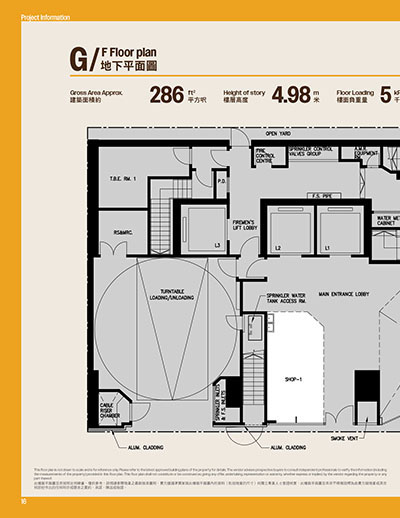
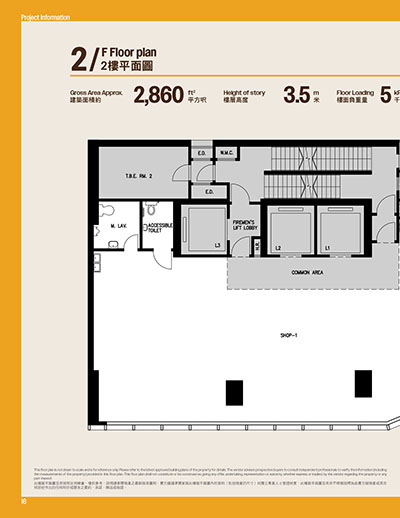
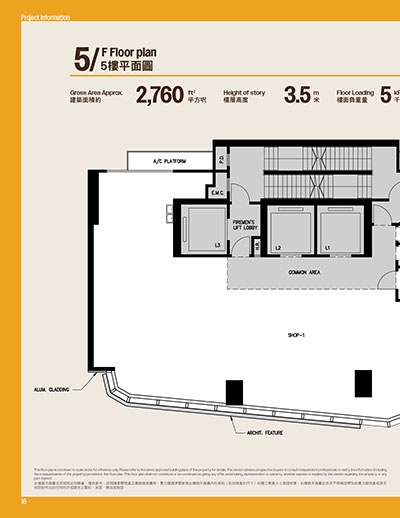
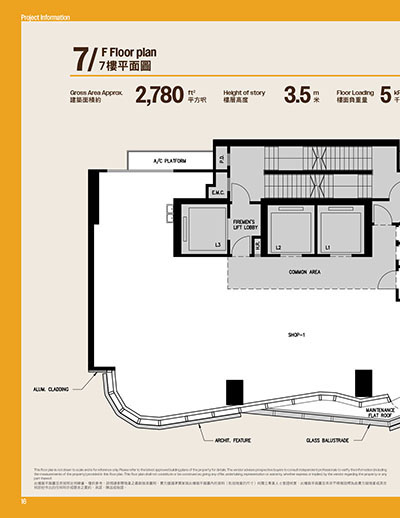
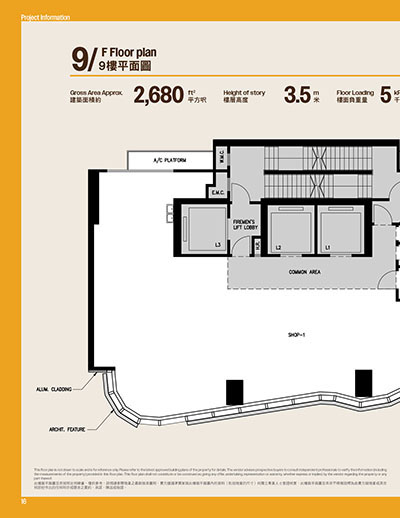
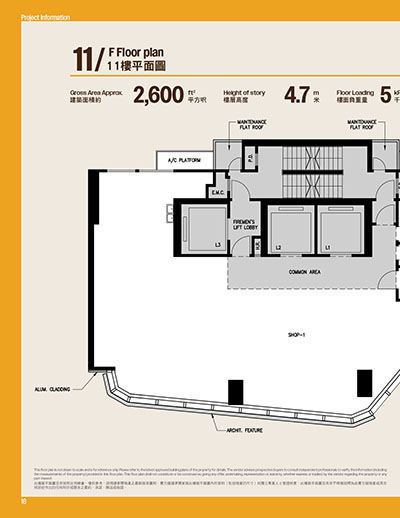
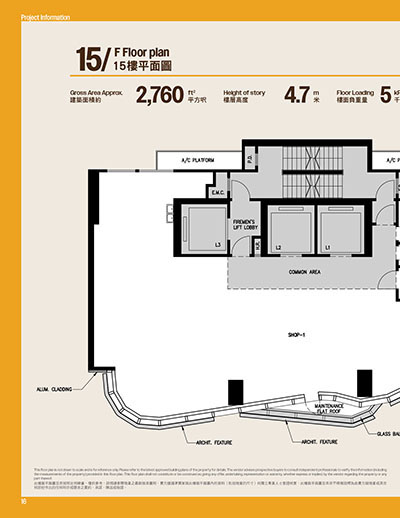
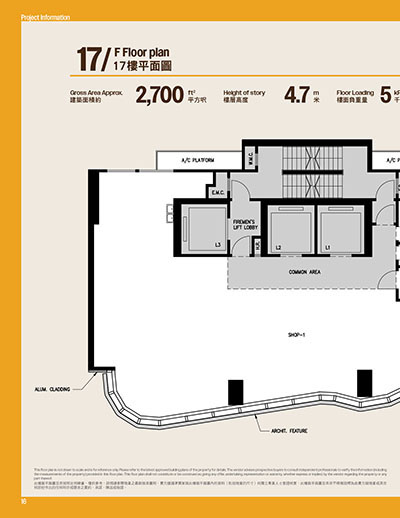
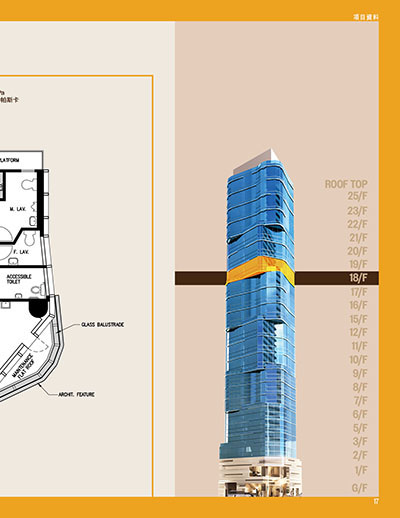
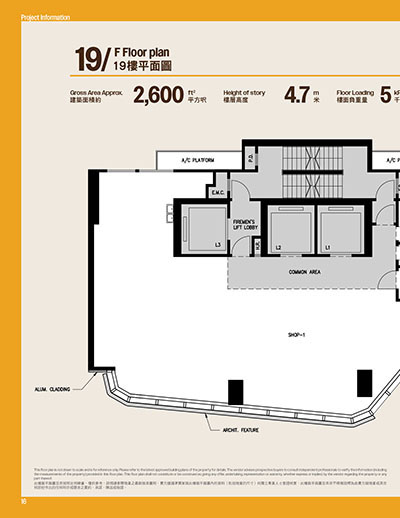
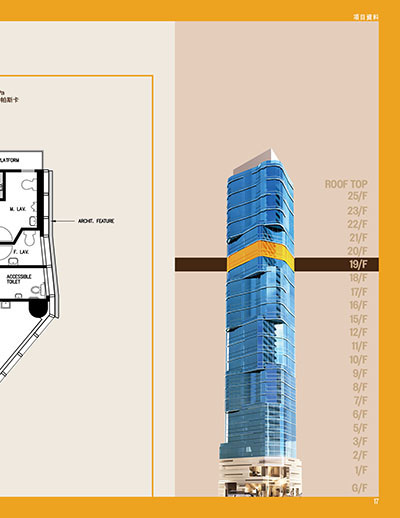
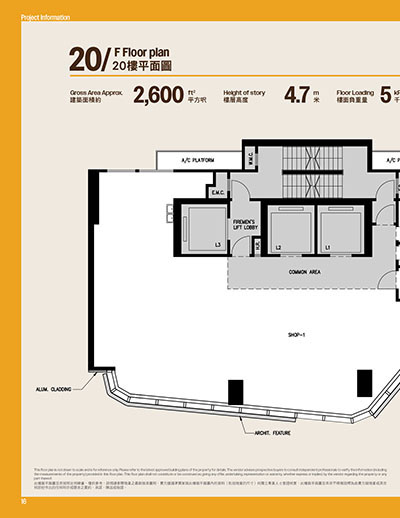
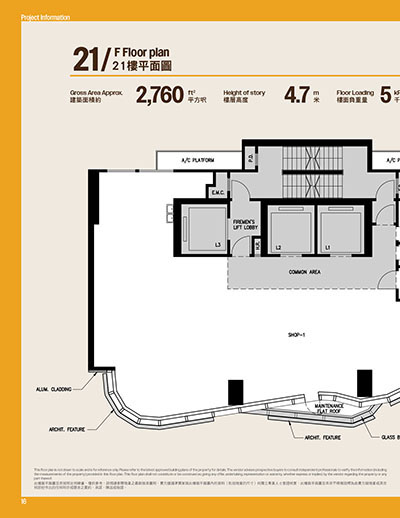
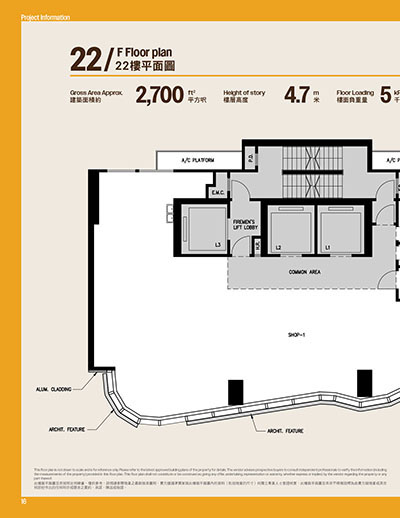
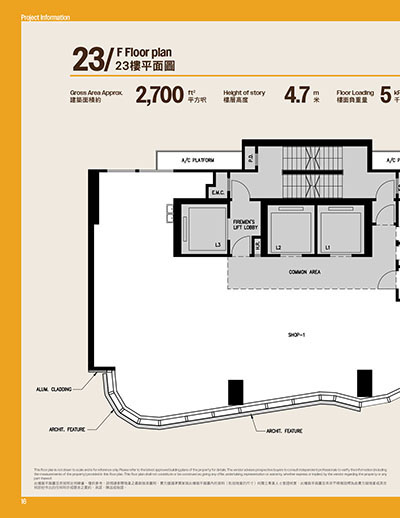
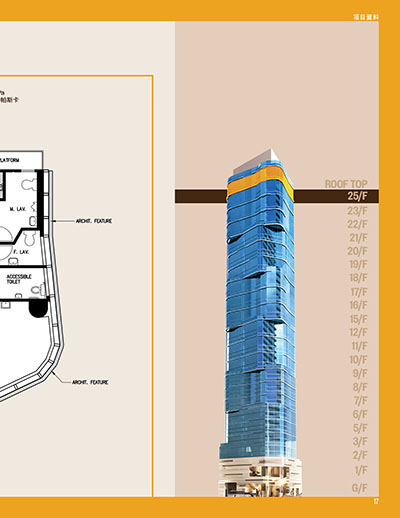
This floor plan is not drawn to scale and is for reference only. Please refer to the latest approved building plans of the property for details. The vendor advises prospective buyers to consult independent professionals to verify the information (including the measurements of the property) provided in this floor plan. This floor plan shall not constitute or be construed as giving any offer, undertaking, representation or warranty, whether express or implied, by the vendor regarding the property or any part thereof.
此樓面平面圖並非按照比例繪畫,僅供參考。詳情請參閱物業之最新批准圖則。賣方建議準買家就此樓面平面圖內的資料(包括物業的尺寸)向獨立專業人士查證核實。此樓面平面圖並非亦不得被詮釋為由賣方就物業或其任何部份作出的任何明示或隱含之要約、承諾、陳述或保證。
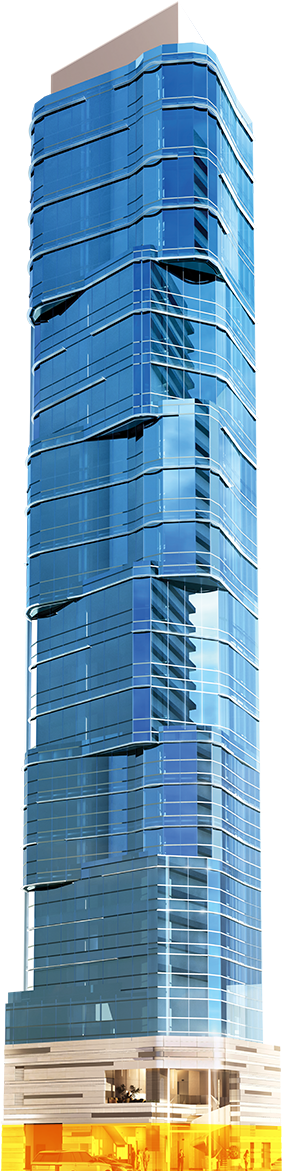
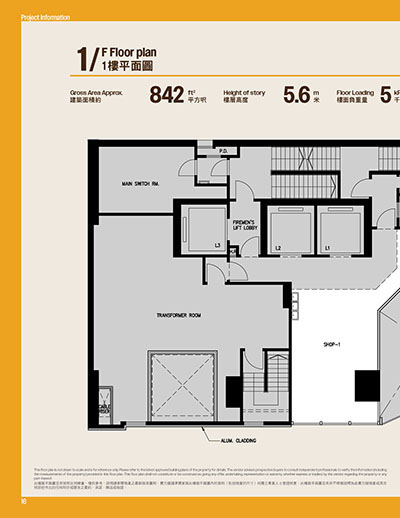
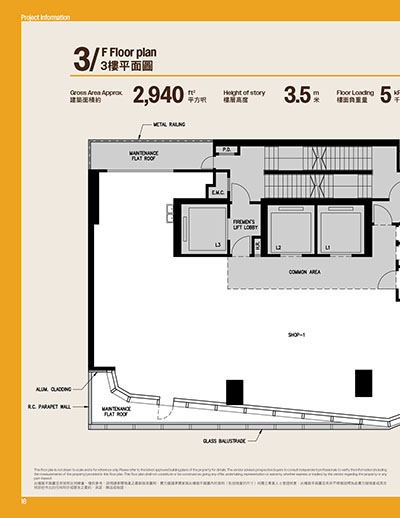
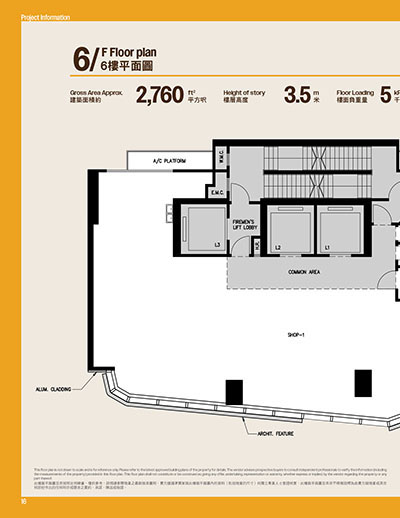
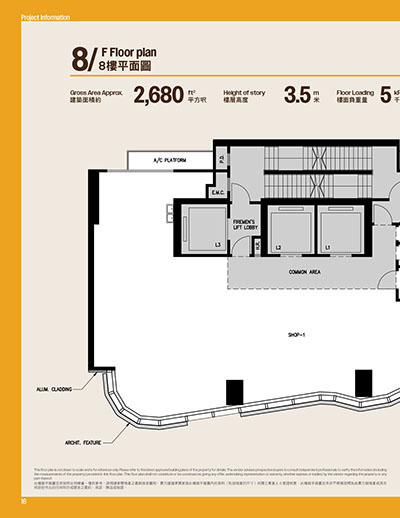
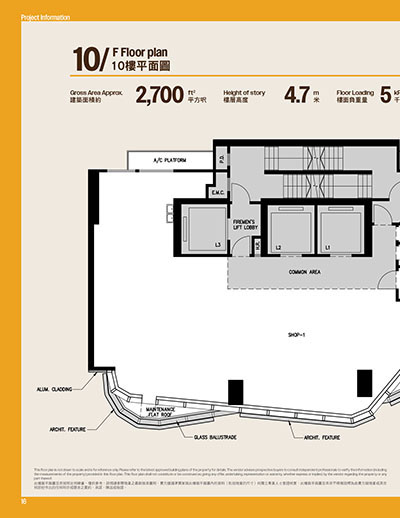
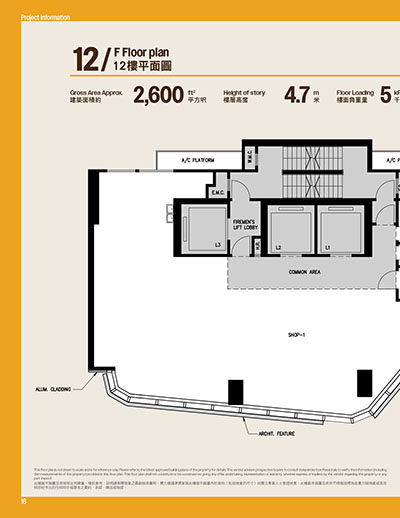
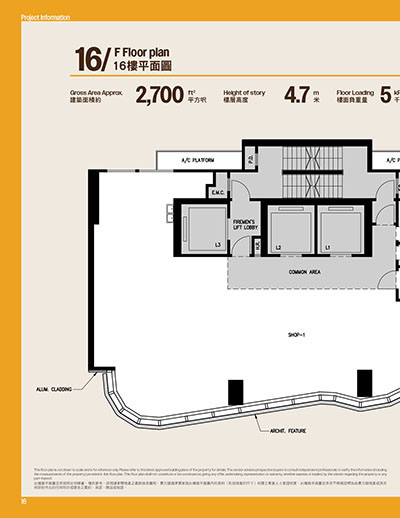
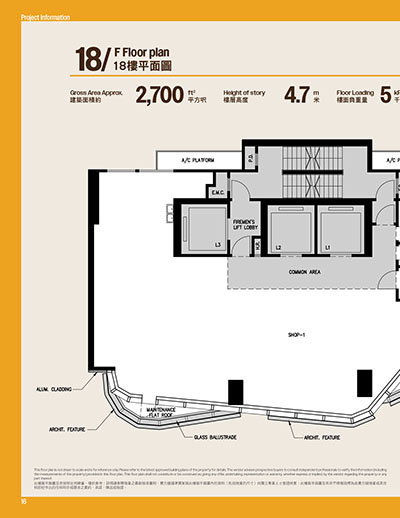
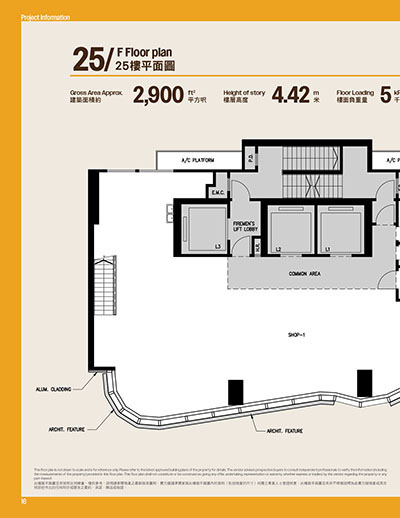
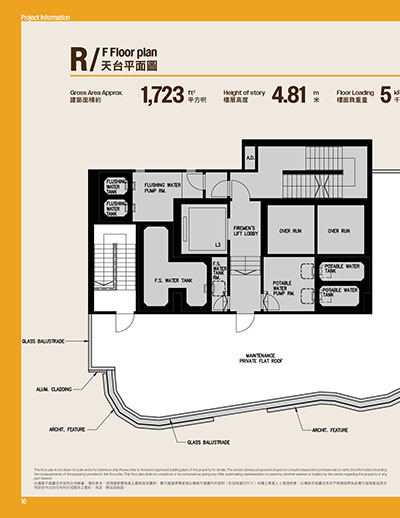
This floor plan is not drawn to scale and is for reference only. Please refer to the latest approved building plans of the property for details. The vendor advises prospective buyers to consult independent professionals to verify the information (including the measurements of the property) provided in this floor plan. This floor plan shall not constitute or be construed as giving any offer, undertaking, representation or warranty, whether express or implied, by the vendor regarding the property or any part thereof.
此樓面平面圖並非按照比例繪畫,僅供參考。詳情請參閱物業之最新批准圖則。賣方建議準買家就此樓面平面圖內的資料(包括物業的尺寸)向獨立專業人士查證核實。此樓面平面圖並非亦不得被詮釋為由賣方就物業或其任何部份作出的任何明示或隱含之要約、承諾、陳述或保證。
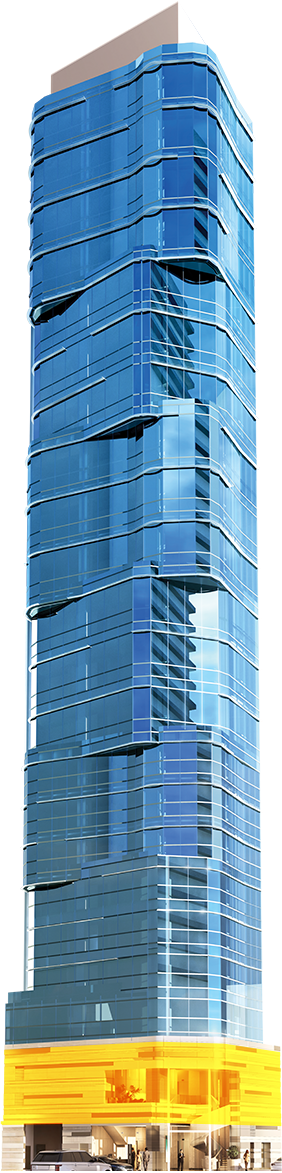
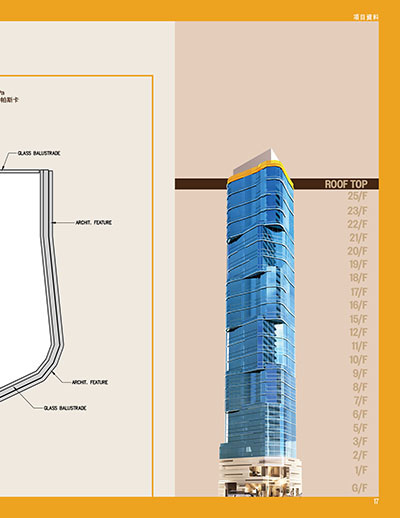
This floor plan is not drawn to scale and is for reference only. Please refer to the latest approved building plans of the property for details. The vendor advises prospective buyers to consult independent professionals to verify the information (including the measurements of the property) provided in this floor plan. This floor plan shall not constitute or be construed as giving any offer, undertaking, representation or warranty, whether express or implied, by the vendor regarding the property or any part thereof.
此樓面平面圖並非按照比例繪畫,僅供參考。詳情請參閱物業之最新批准圖則。賣方建議準買家就此樓面平面圖內的資料(包括物業的尺寸)向獨立專業人士查證核實。此樓面平面圖並非亦不得被詮釋為由賣方就物業或其任何部份作出的任何明示或隱含之要約、承諾、陳述或保證。
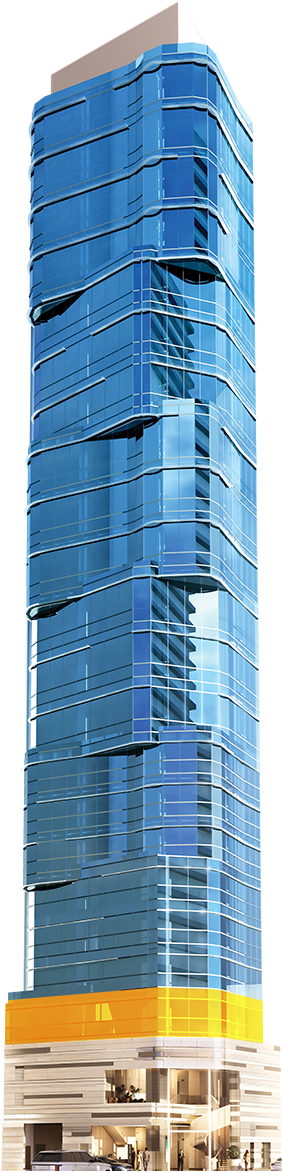
This floor plan is not drawn to scale and is for reference only. Please refer to the latest approved building plans of the property for details. The vendor advises prospective buyers to consult independent professionals to verify the information (including the measurements of the property) provided in this floor plan. This floor plan shall not constitute or be construed as giving any offer, undertaking, representation or warranty, whether express or implied, by the vendor regarding the property or any part thereof.
此樓面平面圖並非按照比例繪畫,僅供參考。詳情請參閱物業之最新批准圖則。賣方建議準買家就此樓面平面圖內的資料(包括物業的尺寸)向獨立專業人士查證核實。此樓面平面圖並非亦不得被詮釋為由賣方就物業或其任何部份作出的任何明示或隱含之要約、承諾、陳述或保證。
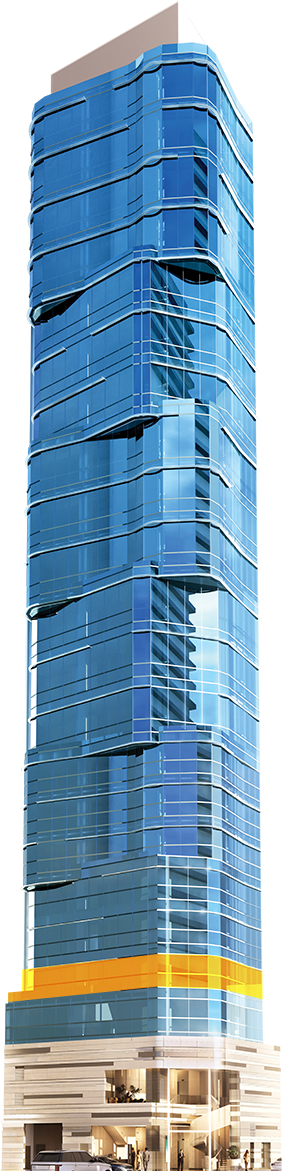
This floor plan is not drawn to scale and is for reference only. Please refer to the latest approved building plans of the property for details. The vendor advises prospective buyers to consult independent professionals to verify the information (including the measurements of the property) provided in this floor plan. This floor plan shall not constitute or be construed as giving any offer, undertaking, representation or warranty, whether express or implied, by the vendor regarding the property or any part thereof.
此樓面平面圖並非按照比例繪畫,僅供參考。詳情請參閱物業之最新批准圖則。賣方建議準買家就此樓面平面圖內的資料(包括物業的尺寸)向獨立專業人士查證核實。此樓面平面圖並非亦不得被詮釋為由賣方就物業或其任何部份作出的任何明示或隱含之要約、承諾、陳述或保證。
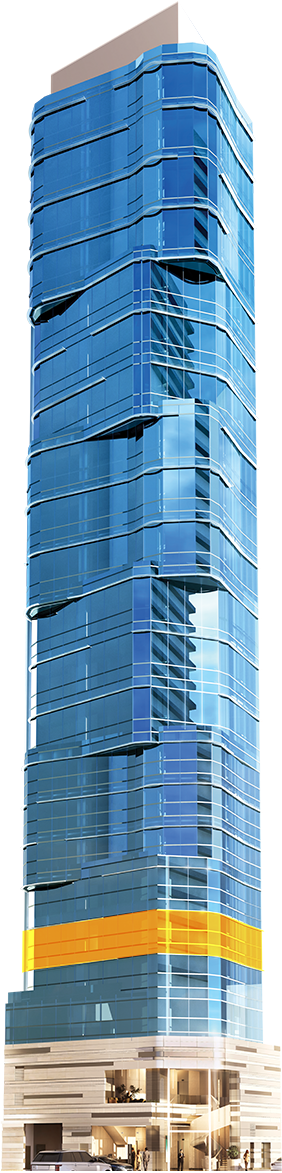
This floor plan is not drawn to scale and is for reference only. Please refer to the latest approved building plans of the property for details. The vendor advises prospective buyers to consult independent professionals to verify the information (including the measurements of the property) provided in this floor plan. This floor plan shall not constitute or be construed as giving any offer, undertaking, representation or warranty, whether express or implied, by the vendor regarding the property or any part thereof.
此樓面平面圖並非按照比例繪畫,僅供參考。詳情請參閱物業之最新批准圖則。賣方建議準買家就此樓面平面圖內的資料(包括物業的尺寸)向獨立專業人士查證核實。此樓面平面圖並非亦不得被詮釋為由賣方就物業或其任何部份作出的任何明示或隱含之要約、承諾、陳述或保證。
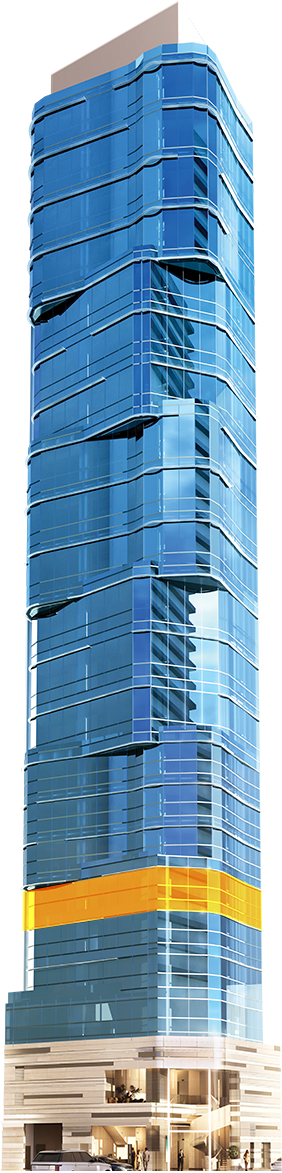
This floor plan is not drawn to scale and is for reference only. Please refer to the latest approved building plans of the property for details. The vendor advises prospective buyers to consult independent professionals to verify the information (including the measurements of the property) provided in this floor plan. This floor plan shall not constitute or be construed as giving any offer, undertaking, representation or warranty, whether express or implied, by the vendor regarding the property or any part thereof.
此樓面平面圖並非按照比例繪畫,僅供參考。詳情請參閱物業之最新批准圖則。賣方建議準買家就此樓面平面圖內的資料(包括物業的尺寸)向獨立專業人士查證核實。此樓面平面圖並非亦不得被詮釋為由賣方就物業或其任何部份作出的任何明示或隱含之要約、承諾、陳述或保證。
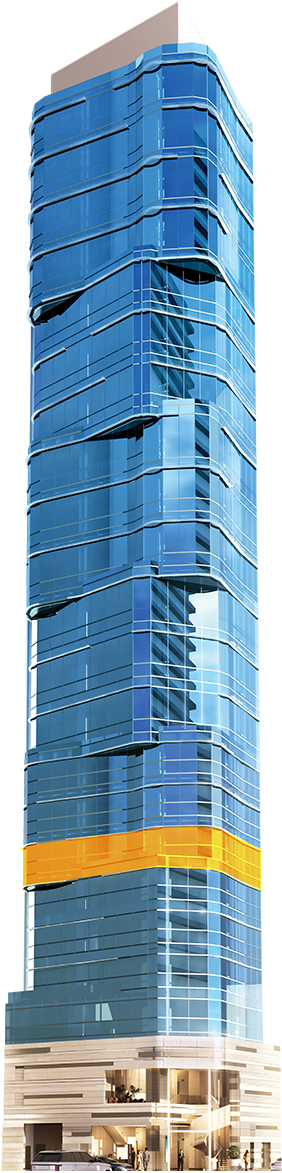
This floor plan is not drawn to scale and is for reference only. Please refer to the latest approved building plans of the property for details. The vendor advises prospective buyers to consult independent professionals to verify the information (including the measurements of the property) provided in this floor plan. This floor plan shall not constitute or be construed as giving any offer, undertaking, representation or warranty, whether express or implied, by the vendor regarding the property or any part thereof.
此樓面平面圖並非按照比例繪畫,僅供參考。詳情請參閱物業之最新批准圖則。賣方建議準買家就此樓面平面圖內的資料(包括物業的尺寸)向獨立專業人士查證核實。此樓面平面圖並非亦不得被詮釋為由賣方就物業或其任何部份作出的任何明示或隱含之要約、承諾、陳述或保證。
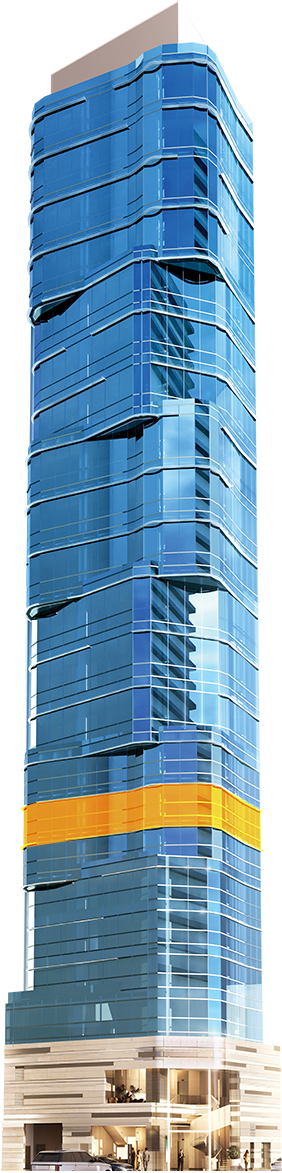
This floor plan is not drawn to scale and is for reference only. Please refer to the latest approved building plans of the property for details. The vendor advises prospective buyers to consult independent professionals to verify the information (including the measurements of the property) provided in this floor plan. This floor plan shall not constitute or be construed as giving any offer, undertaking, representation or warranty, whether express or implied, by the vendor regarding the property or any part thereof.
此樓面平面圖並非按照比例繪畫,僅供參考。詳情請參閱物業之最新批准圖則。賣方建議準買家就此樓面平面圖內的資料(包括物業的尺寸)向獨立專業人士查證核實。此樓面平面圖並非亦不得被詮釋為由賣方就物業或其任何部份作出的任何明示或隱含之要約、承諾、陳述或保證。
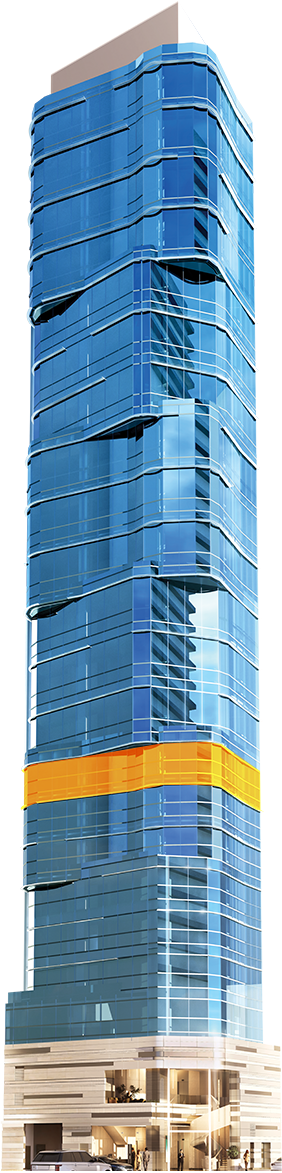
This floor plan is not drawn to scale and is for reference only. Please refer to the latest approved building plans of the property for details. The vendor advises prospective buyers to consult independent professionals to verify the information (including the measurements of the property) provided in this floor plan. This floor plan shall not constitute or be construed as giving any offer, undertaking, representation or warranty, whether express or implied, by the vendor regarding the property or any part thereof.
此樓面平面圖並非按照比例繪畫,僅供參考。詳情請參閱物業之最新批准圖則。賣方建議準買家就此樓面平面圖內的資料(包括物業的尺寸)向獨立專業人士查證核實。此樓面平面圖並非亦不得被詮釋為由賣方就物業或其任何部份作出的任何明示或隱含之要約、承諾、陳述或保證。
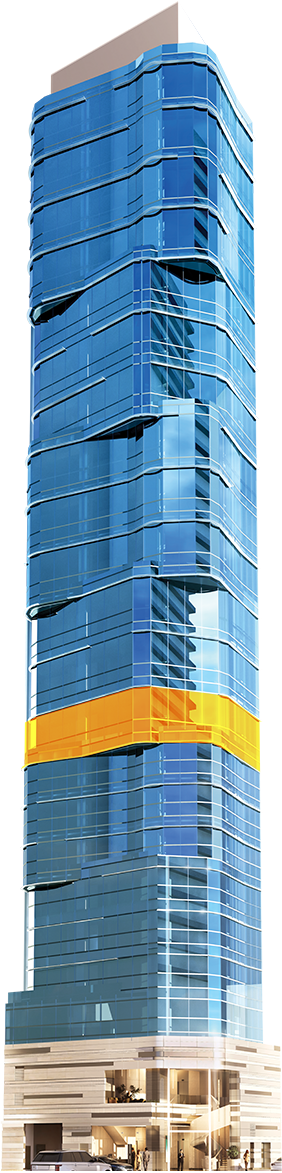
This floor plan is not drawn to scale and is for reference only. Please refer to the latest approved building plans of the property for details. The vendor advises prospective buyers to consult independent professionals to verify the information (including the measurements of the property) provided in this floor plan. This floor plan shall not constitute or be construed as giving any offer, undertaking, representation or warranty, whether express or implied, by the vendor regarding the property or any part thereof.
此樓面平面圖並非按照比例繪畫,僅供參考。詳情請參閱物業之最新批准圖則。賣方建議準買家就此樓面平面圖內的資料(包括物業的尺寸)向獨立專業人士查證核實。此樓面平面圖並非亦不得被詮釋為由賣方就物業或其任何部份作出的任何明示或隱含之要約、承諾、陳述或保證。
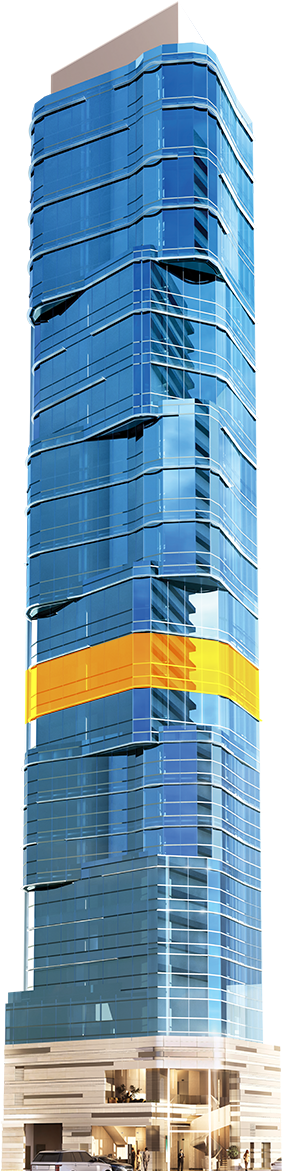
This floor plan is not drawn to scale and is for reference only. Please refer to the latest approved building plans of the property for details. The vendor advises prospective buyers to consult independent professionals to verify the information (including the measurements of the property) provided in this floor plan. This floor plan shall not constitute or be construed as giving any offer, undertaking, representation or warranty, whether express or implied, by the vendor regarding the property or any part thereof.
此樓面平面圖並非按照比例繪畫,僅供參考。詳情請參閱物業之最新批准圖則。賣方建議準買家就此樓面平面圖內的資料(包括物業的尺寸)向獨立專業人士查證核實。此樓面平面圖並非亦不得被詮釋為由賣方就物業或其任何部份作出的任何明示或隱含之要約、承諾、陳述或保證。
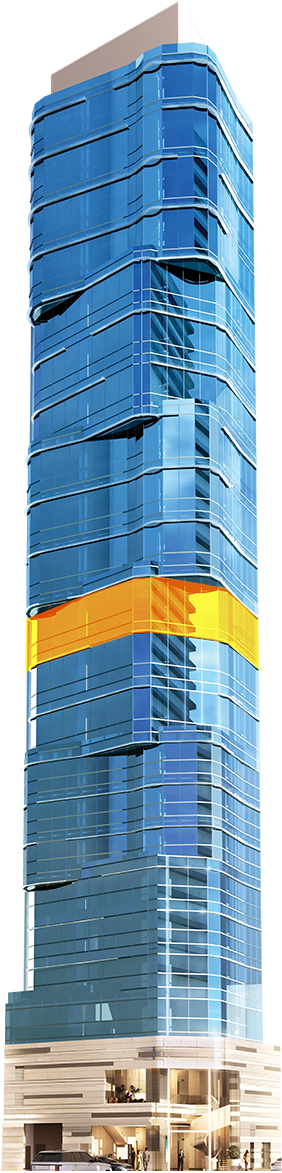
This floor plan is not drawn to scale and is for reference only. Please refer to the latest approved building plans of the property for details. The vendor advises prospective buyers to consult independent professionals to verify the information (including the measurements of the property) provided in this floor plan. This floor plan shall not constitute or be construed as giving any offer, undertaking, representation or warranty, whether express or implied, by the vendor regarding the property or any part thereof.
此樓面平面圖並非按照比例繪畫,僅供參考。詳情請參閱物業之最新批准圖則。賣方建議準買家就此樓面平面圖內的資料(包括物業的尺寸)向獨立專業人士查證核實。此樓面平面圖並非亦不得被詮釋為由賣方就物業或其任何部份作出的任何明示或隱含之要約、承諾、陳述或保證。
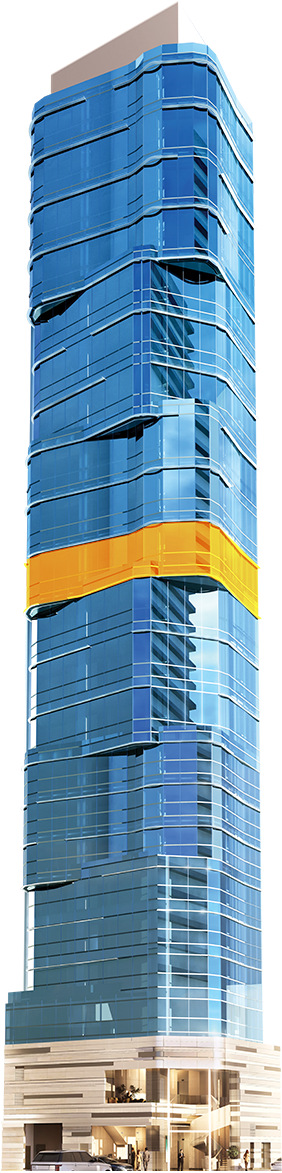
This floor plan is not drawn to scale and is for reference only. Please refer to the latest approved building plans of the property for details. The vendor advises prospective buyers to consult independent professionals to verify the information (including the measurements of the property) provided in this floor plan. This floor plan shall not constitute or be construed as giving any offer, undertaking, representation or warranty, whether express or implied, by the vendor regarding the property or any part thereof.
此樓面平面圖並非按照比例繪畫,僅供參考。詳情請參閱物業之最新批准圖則。賣方建議準買家就此樓面平面圖內的資料(包括物業的尺寸)向獨立專業人士查證核實。此樓面平面圖並非亦不得被詮釋為由賣方就物業或其任何部份作出的任何明示或隱含之要約、承諾、陳述或保證。
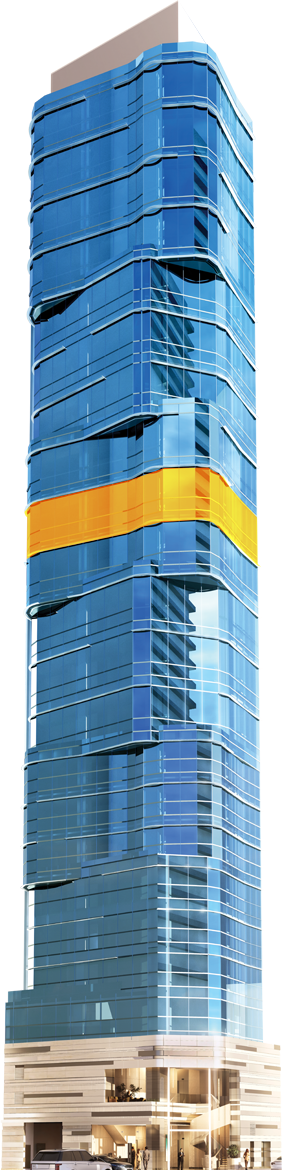
This floor plan is not drawn to scale and is for reference only. Please refer to the latest approved building plans of the property for details. The vendor advises prospective buyers to consult independent professionals to verify the information (including the measurements of the property) provided in this floor plan. This floor plan shall not constitute or be construed as giving any offer, undertaking, representation or warranty, whether express or implied, by the vendor regarding the property or any part thereof.
此樓面平面圖並非按照比例繪畫,僅供參考。詳情請參閱物業之最新批准圖則。賣方建議準買家就此樓面平面圖內的資料(包括物業的尺寸)向獨立專業人士查證核實。此樓面平面圖並非亦不得被詮釋為由賣方就物業或其任何部份作出的任何明示或隱含之要約、承諾、陳述或保證。
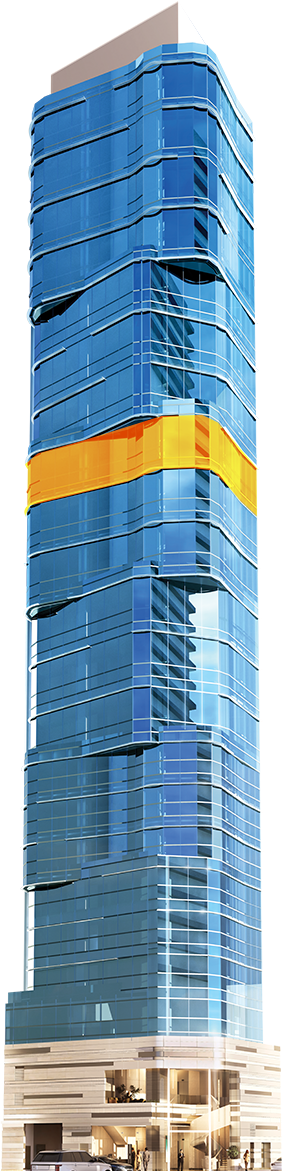
This floor plan is not drawn to scale and is for reference only. Please refer to the latest approved building plans of the property for details. The vendor advises prospective buyers to consult independent professionals to verify the information (including the measurements of the property) provided in this floor plan. This floor plan shall not constitute or be construed as giving any offer, undertaking, representation or warranty, whether express or implied, by the vendor regarding the property or any part thereof.
此樓面平面圖並非按照比例繪畫,僅供參考。詳情請參閱物業之最新批准圖則。賣方建議準買家就此樓面平面圖內的資料(包括物業的尺寸)向獨立專業人士查證核實。此樓面平面圖並非亦不得被詮釋為由賣方就物業或其任何部份作出的任何明示或隱含之要約、承諾、陳述或保證。
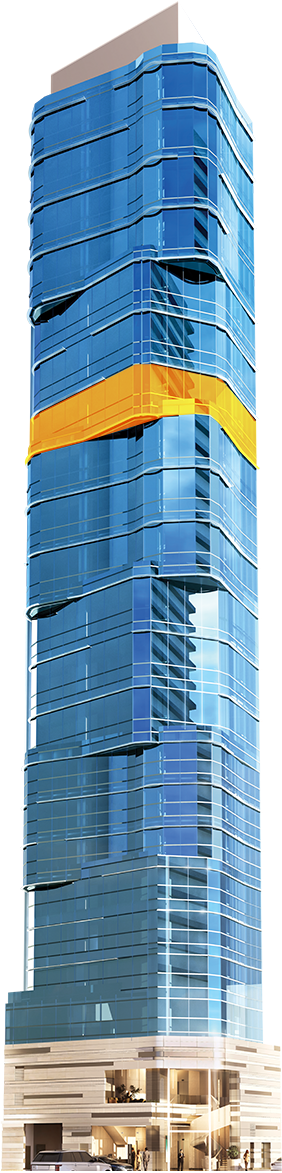
This floor plan is not drawn to scale and is for reference only. Please refer to the latest approved building plans of the property for details. The vendor advises prospective buyers to consult independent professionals to verify the information (including the measurements of the property) provided in this floor plan. This floor plan shall not constitute or be construed as giving any offer, undertaking, representation or warranty, whether express or implied, by the vendor regarding the property or any part thereof.
此樓面平面圖並非按照比例繪畫,僅供參考。詳情請參閱物業之最新批准圖則。賣方建議準買家就此樓面平面圖內的資料(包括物業的尺寸)向獨立專業人士查證核實。此樓面平面圖並非亦不得被詮釋為由賣方就物業或其任何部份作出的任何明示或隱含之要約、承諾、陳述或保證。
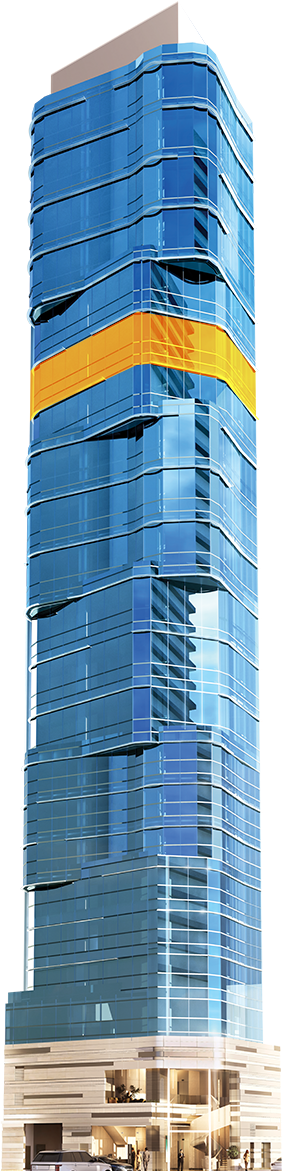
This floor plan is not drawn to scale and is for reference only. Please refer to the latest approved building plans of the property for details. The vendor advises prospective buyers to consult independent professionals to verify the information (including the measurements of the property) provided in this floor plan. This floor plan shall not constitute or be construed as giving any offer, undertaking, representation or warranty, whether express or implied, by the vendor regarding the property or any part thereof.
此樓面平面圖並非按照比例繪畫,僅供參考。詳情請參閱物業之最新批准圖則。賣方建議準買家就此樓面平面圖內的資料(包括物業的尺寸)向獨立專業人士查證核實。此樓面平面圖並非亦不得被詮釋為由賣方就物業或其任何部份作出的任何明示或隱含之要約、承諾、陳述或保證。
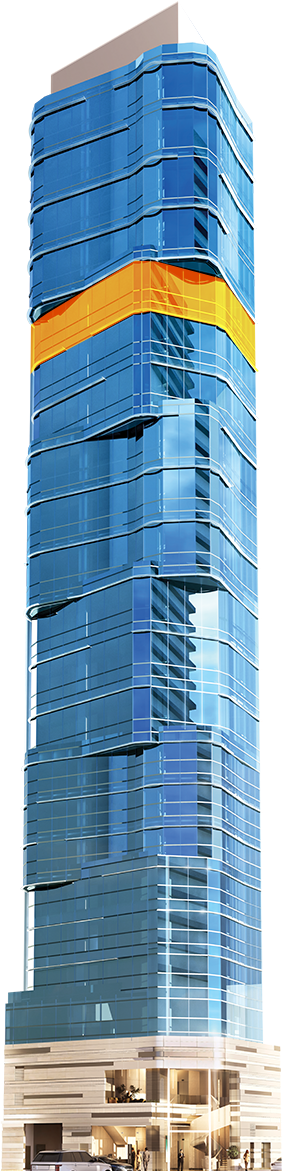
This floor plan is not drawn to scale and is for reference only. Please refer to the latest approved building plans of the property for details. The vendor advises prospective buyers to consult independent professionals to verify the information (including the measurements of the property) provided in this floor plan. This floor plan shall not constitute or be construed as giving any offer, undertaking, representation or warranty, whether express or implied, by the vendor regarding the property or any part thereof.
此樓面平面圖並非按照比例繪畫,僅供參考。詳情請參閱物業之最新批准圖則。賣方建議準買家就此樓面平面圖內的資料(包括物業的尺寸)向獨立專業人士查證核實。此樓面平面圖並非亦不得被詮釋為由賣方就物業或其任何部份作出的任何明示或隱含之要約、承諾、陳述或保證。
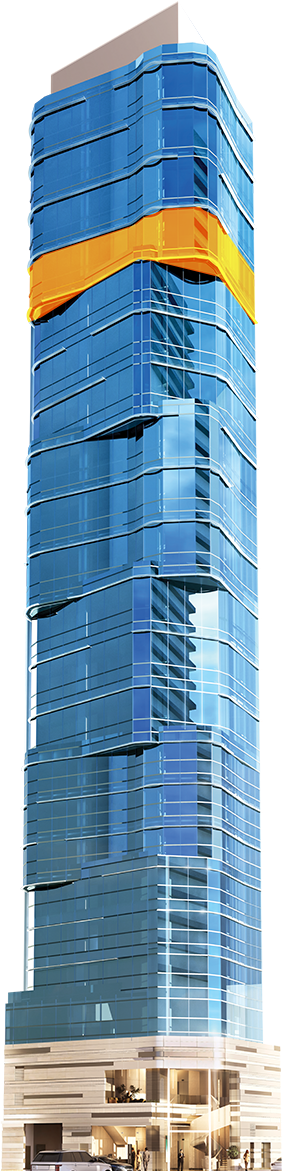
This floor plan is not drawn to scale and is for reference only. Please refer to the latest approved building plans of the property for details. The vendor advises prospective buyers to consult independent professionals to verify the information (including the measurements of the property) provided in this floor plan. This floor plan shall not constitute or be construed as giving any offer, undertaking, representation or warranty, whether express or implied, by the vendor regarding the property or any part thereof.
此樓面平面圖並非按照比例繪畫,僅供參考。詳情請參閱物業之最新批准圖則。賣方建議準買家就此樓面平面圖內的資料(包括物業的尺寸)向獨立專業人士查證核實。此樓面平面圖並非亦不得被詮釋為由賣方就物業或其任何部份作出的任何明示或隱含之要約、承諾、陳述或保證。
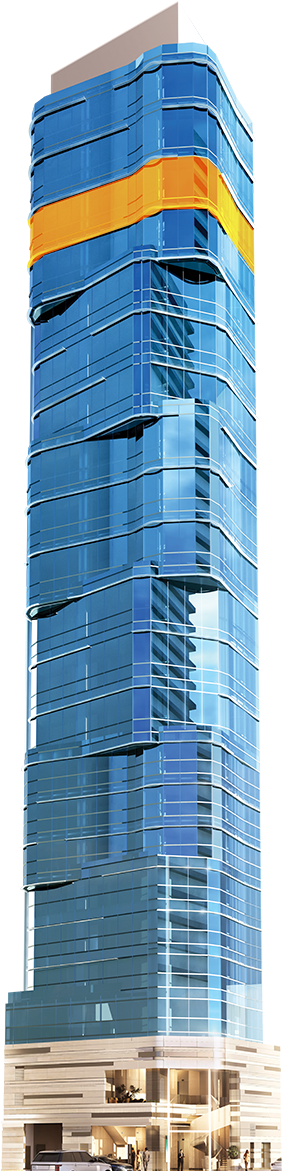
This floor plan is not drawn to scale and is for reference only. Please refer to the latest approved building plans of the property for details. The vendor advises prospective buyers to consult independent professionals to verify the information (including the measurements of the property) provided in this floor plan. This floor plan shall not constitute or be construed as giving any offer, undertaking, representation or warranty, whether express or implied, by the vendor regarding the property or any part thereof.
此樓面平面圖並非按照比例繪畫,僅供參考。詳情請參閱物業之最新批准圖則。賣方建議準買家就此樓面平面圖內的資料(包括物業的尺寸)向獨立專業人士查證核實。此樓面平面圖並非亦不得被詮釋為由賣方就物業或其任何部份作出的任何明示或隱含之要約、承諾、陳述或保證。
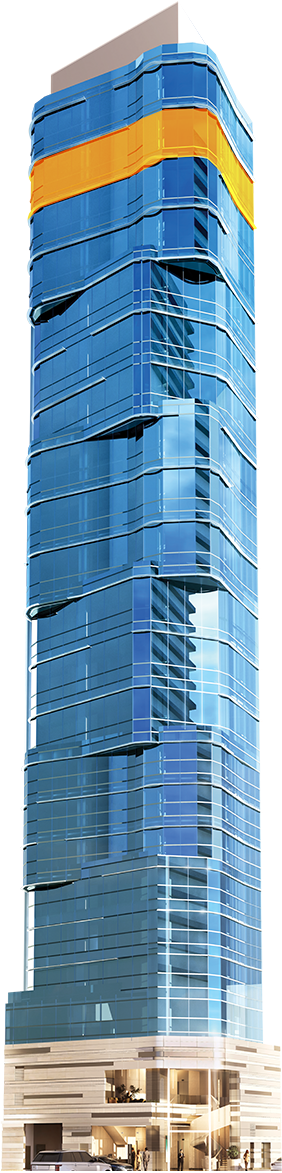
This floor plan is not drawn to scale and is for reference only. Please refer to the latest approved building plans of the property for details. The vendor advises prospective buyers to consult independent professionals to verify the information (including the measurements of the property) provided in this floor plan. This floor plan shall not constitute or be construed as giving any offer, undertaking, representation or warranty, whether express or implied, by the vendor regarding the property or any part thereof.
此樓面平面圖並非按照比例繪畫,僅供參考。詳情請參閱物業之最新批准圖則。賣方建議準買家就此樓面平面圖內的資料(包括物業的尺寸)向獨立專業人士查證核實。此樓面平面圖並非亦不得被詮釋為由賣方就物業或其任何部份作出的任何明示或隱含之要約、承諾、陳述或保證。
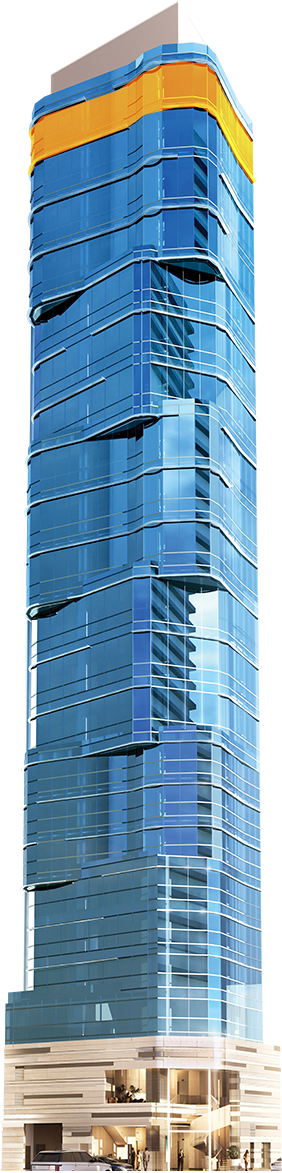
This floor plan is not drawn to scale and is for reference only. Please refer to the latest approved building plans of the property for details. The vendor advises prospective buyers to consult independent professionals to verify the information (including the measurements of the property) provided in this floor plan. This floor plan shall not constitute or be construed as giving any offer, undertaking, representation or warranty, whether express or implied, by the vendor regarding the property or any part thereof.
此樓面平面圖並非按照比例繪畫,僅供參考。詳情請參閱物業之最新批准圖則。賣方建議準買家就此樓面平面圖內的資料(包括物業的尺寸)向獨立專業人士查證核實。此樓面平面圖並非亦不得被詮釋為由賣方就物業或其任何部份作出的任何明示或隱含之要約、承諾、陳述或保證。